Skip main navigation
Sold
  • Price Unknown

    140 Happy, Cibolo, TX 78108

    5beds
    3,176sqft
    Single Family Residence
    Built in 2005
    0.25 Acres Lot
    $367,700 Zestimate®
    $--/sqft
    $2,253 Estimated rent

    Home value

    $367,700

    $346,000 - $393,000

    $2,253/mo

    Zestimate® history
    Loading
    Loading...

    Owner options

    List your home for rent

    $2,253/mo

    Rent Zestimate®

    Find your next renter with Zillow Rental Manager. Plus, with online applications, you can quickly screen prospective tenants – for free.

    Learn more

    $2,253/mo

    Rent Zestimate®

    Refinance and save

    $133/mo

    Est. payment

    Refinancing to a lower rate could help reduce your monthly payments and save thousands over the life of the loan.

    See today's rates

    $133/mo

    Est. payment

    Explore your selling options

    Work with a Zillow partner agent

    Leverage their expertise and Zillow's premium Showcase listings to get your home seen by more buyers.

    Get started

    List with your own agent

    Get your home in front of millions of buyers by listing it on Zillow.

    Learn how to do it

    Sell it yourself

    Take full control of how buyers see your home on Zillow by listing For Sale by Owner (FSBO).

    List your home

    What's special

    Wood privacy fenceQuarter-acre cul-de-sac lotNew light fixturesHigh ceilingsHardwood flooringFire pit areaCeiling fans throughout
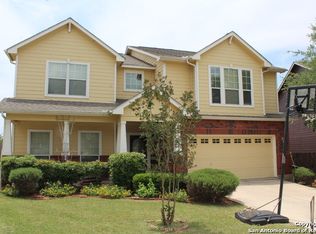
    Welcome to this spacious and meticulously maintained 5-bedroom, 3-bath home offering 3,170 square feet of versatile living space on a quarter-acre cul-de-sac lot with no rear neighbors and open farmland views behind the property. Located in the desirable Saddle Creek Ranch subdivision, this home combines privacy, functionality, and thoughtful upgrades throughout. The flexible floor plan features two living areas and two dining areas, ideal for multi-generational living, entertaining, or work-from-home needs. The home has been extensively updated, including two HVAC systems, two water heaters, and a wood privacy fence - all approximately 18 months old, along with a roof replaced 5 years ago. The exterior was freshly painted January 2026 and includes a transferable 5-year warranty, providing both peace of mind and excellent curb appeal. Interior features include hardwood flooring, high ceilings, new light fixtures, oil-rubbed bronze hardware throughout, shiplap accents in living spaces and bathrooms, and under-cabinet lighting. The kitchen offers stainless steel appliances, a cast-iron sink, cabinet pull-outs, and generous storage. Additional highlights include 2-inch window blinds, ceiling fans throughout, magnetic door stops, and walk-in closets with built-in shelving. The outdoor living space is a standout, featuring a 650-square-foot covered patio with porch swings, a fire pit area, and a fully fenced backyard - perfect for relaxing or entertaining. The property also includes an 88 storage shed, front and back irrigation, and a 2-car garage equipped with gym mat flooring, mirrors, and an electric vehicle charger. A water softener system and reverse osmosis water system add everyday convenience. Saddle Creek Ranch offers outstanding community amenities, including a pool, playground, exercise trail, and clubhouse that regularly hosts food truck nights and family events. Conveniently located approximately 7.5 miles from Randolph Air Force Base, 20 miles from Fort Sam Houston, and just minutes from HEB, dining, and shopping, this home is ideally positioned for military and civilian buyers alike. VA assumable loan available at 2.25 - contact agent for details. This well-appointed home offers space, privacy, and upgrades rarely found together in a quiet cul-de-sac setting.

    Zillow last checked:

    Listing updated:

    Listed by:

    Tristan Robertson TREC #731091 (281) 804-9597,

    Keller Williams Heritage

    Source: LERA MLS,MLS#: 1936071MLS Logo

    Facts & features

    Interior

    Bedrooms & bathrooms
    • Bedrooms: 5
    • Bathrooms: 3
    • Full bathrooms: 3
    Primary bedroom
    • Features: Walk-In Closet(s), Ceiling Fan(s), Full Bath
    • Level: Upper
    • Area: 300
    • Dimensions: 15 x 20
    Bedroom 2
    • Area: 140
    • Dimensions: 10 x 14
    Bedroom 3
    • Area: 140
    • Dimensions: 14 x 10
    Bedroom 4
    • Area: 168
    • Dimensions: 12 x 14
    Bedroom 5
    • Area: 140
    • Dimensions: 10 x 14
    Primary bathroom
    • Features: Tub/Shower Combo, Double Vanity
    • Area: 96
    • Dimensions: 8 x 12
    Family room
    • Area: 270
    • Dimensions: 15 x 18
    Kitchen
    • Area: 182
    • Dimensions: 14 x 13
    Living room
    • Area: 270
    • Dimensions: 15 x 18
    Heating
    • Central, 2 Units, Electric
    Cooling
    • Two Central, Attic Fan
    Appliances
    • Included: Microwave, Range, Refrigerator, Disposal, Dishwasher, Plumbed For Ice Maker, Water Softener Owned, Electric Water Heater, Plumb for Water Softener, 2+ Water Heater Units
    • Laundry: Main Level, Lower Level, Laundry Room, Washer Hookup, Dryer Connection
    Features
    • Two Living Area, Eat-in Kitchen, Two Eating Areas, Breakfast Bar, Study/Library, Utility Room Inside, Secondary Bedroom Down, Open Floorplan, High Speed Internet, Telephone, Walk-In Closet(s), Ceiling Fan(s), Chandelier
    • Flooring: Carpet, Ceramic Tile, Wood, Laminate
    • Has basement: No
    • Attic: Pull Down Storage,Pull Down Stairs
    • Has fireplace: No
    • Fireplace features: Not Applicable
    Interior area
    • Total interior livable area: 3,176 sqft

    Property

    Parking
    • Total spaces: 2
    • Parking features: Two Car Garage, Garage Door Opener
    • Garage spaces: 2
    Features
    • Levels: Two
    • Stories: 2
    • Pool features: None, Community
    Lot
    • Size: 0.25 Acres
    Details
    • Parcel number: 1G3900100106200000

    Construction

    Type & style
    • Home type: SingleFamily
    • Architectural style: Traditional
    • Property subtype: Single Family Residence
    Materials
    • Stone, Fiber Cement
    • Foundation: Slab
    • Roof: Composition
    Condition
    • Pre-Owned
    • New construction: No
    • Year built: 2005
    Details
    • Builder name: Medallion

    Utilities & green energy

    • Utilities for property: Cable Available, City Garbage service

    Community & neighborhood

    Security
    • Security features: Smoke Detector(s), Carbon Monoxide Detector(s)
    Community
    • Community features: Playground, Sports Court
    Location
    • Region: Cibolo
    • Subdivision: Saddle Creek Ranch

    HOA & financial

    HOA
    • Has HOA: Yes
    • HOA fee: $133 quarterly
    • Association name: SADDLE CREEK HOA

    Other

    Other facts
    • Listing terms: Conventional,FHA,VA Loan,Cash

    Price history

    DateEventPrice
    3/5/2026Sold--
    Source: LERA MLS #1936071 Report a problem
    2/18/2026Pending sale$369,900$116/sqft
    Source: LERA MLS #1936071 Report a problem
    2/3/2026Contingent$369,900$116/sqft
    Source: LERA MLS #1936071 Report a problem
    1/22/2026Listed for sale$369,900+54.2%$116/sqft
    Source: LERA MLS #1936071 Report a problem
    12/19/2025Listing removed$3,000$1/sqft
    Source: Zillow Rentals Report a problem
    11/9/2022Listed for rent$3,000$1/sqft
    Source: Zillow Rental Manager Report a problem
    11/8/2018Sold--
    Source: LERA MLS #1343202 Report a problem
    8/7/2015Sold--
    Source: LERA MLS #44006_1119963 Report a problem
    6/20/2015Price change$239,950-0.8%$76/sqft
    Source: RE/MAX NORTH - SAN ANTONIO V #1119963 Report a problem
    6/9/2015Listed for sale$242,000-1%$76/sqft
    Source: RE/MAX NORTH - SAN ANTONIO V #1119963 Report a problem
    9/1/2014Listing removed$244,500$77/sqft
    Source: RE/MAX 1 #1058384 Report a problem
    8/22/2014Price change$244,500-0.2%$77/sqft
    Source: RE/MAX 1 #1058384 Report a problem
    6/13/2014Price change$244,975-1.6%$77/sqft
    Source: RE/MAX 1 #1058384 Report a problem
    5/24/2014Listed for sale$248,975$78/sqft
    Source: RE/MAX 1 #1058384 Report a problem

    Public tax history

    YearProperty taxesTax assessment
    2025$7,463 +1.1%$386,713 +2.3%
    2024$7,384 -1.7%$378,184 -2.8%
    2023$7,514 +32.3%$388,889 +29%
    2022$5,678 -4.8%$301,358 +2.1%
    2021$5,962 +2.5%$295,269 +4.1%
    2020$5,817 $283,572 +7.4%
    2019-- $263,959 +14.4%
    2018$5,003 -8.9%$230,660 -19.6%
    2017$5,489 +11.5%$286,927 +24.3%
    2016$4,925 -10.3%$230,761 -11.7%
    2015$5,489 $261,474 +6.2%
    2014$5,489 $246,127 +3.2%
    2013-- $238,426 +0.4%
    2012-- $237,540 +1.3%
    2011-- $234,579 +0.9%
    2010-- $232,525 -0.9%
    2009-- $234,648 +0.9%
    2008-- $232,574 +5%
    2007-- $221,508 +10%
    2006-- $201,371 +1120.4%
    2005-- $16,500

    Find assessor info on the county website

    Neighborhood: 78108

    Nearby schools

    GreatSchools rating
    Schools provided by the listing agent
    • Elementary: Cibolo Valley
    • Middle: Elaine Schlather
    • High: Byron Steele High
    • District: Schertz-Cibolo-Universal City Isd

    Source: LERA MLS. This data may not be complete. We recommend contacting the local school district to confirm school assignments for this home.

    Get a cash offer in 3 minutes
    Find out how much your home could sell for in as little as 3 minutes with a no-obligation cash offer.
    Estimated market value
    $367,700
    Get a cash offer in 3 minutes
    Find out how much your home could sell for in as little as 3 minutes with a no-obligation cash offer.
    Estimated market value
    $367,700