Welcome to Harbour Town at Possum Kingdom Lake, where custom luxury meets laid-back lake life. This beautifully crafted and maintained home delivers high-end finishes and marina opportunities—surrounded by million-dollar homes, but without the premium price. Skip the 3-year waitlist—ownership includes exclusive rights to an annual lease at Dock K, Slip 07. It's just a 5-minute stroll to the sandy shoreline, with unforgettable peach-hued sunsets, calm often-clear waters, and year-round adventure at your doorstep. !! 360 TOUR IN LINK !!
Step inside to a soaring cathedral ceiling and a warm, open-concept living space anchored by a stacked-stone wood-burning fireplace. The kitchen is a showstopper—designed for hosting and daily life—with a bright granite-topped island and bar seating, stainless steel appliances, soft-close custom cabinetry with a hidden waste bin, eye-catching pendant lighting, and a remarkable dining chandelier.
The split layout provides a private guest or children's hall with access to two bedrooms and a finely appointed bathroom. A spacious primary suite offers room for a reading nook, a classy ensuite with a zero-entry shower, a 9' granite vanity with dual sinks, storage galore and 70+ sq ft of closet space. An oversized laundry room makes lake life easy—plenty of space for towels, swimsuits, and outdoor gear so you’re always ready for the next splash.
Outside, enjoy year-round entertaining with a covered patio, built-in grill, and a fully enclosed yard with custom masonry and wrought iron fencing—keeping critters out but preserving your front-row wildlife view. Yes, the deer love apples. Owners enjoy 24-7 security, an 18-hole championship golf course, clubhouse, restaurant, fitness center, pools, tennis courts, and more. Whether it’s a full-time residence or a weekend escape, this home offers the perfect blend of comfort, elegance, and access to everything Possum Kingdom Lake has to offer. Luxury for less. Lake life at its best.
Sold
Price Unknown
140 Harbour Town Dr, Graford, TX 76449
3beds
1,818sqft
Single Family Residence
Built in 2017
0.27 Acres Lot
$509,100 Zestimate®
$--/sqft
$2,068 Estimated rent
Home value
$509,100
Estimated sales range
Not available
$2,068/mo
Zestimate® history
Owner options
List your home for rent
$2,068/mo
Rent Zestimate®
Find your next renter with Zillow Rental Manager. Plus, with online applications, you can quickly screen prospective tenants – for free.
$2,068/mo
Rent Zestimate®
Refinance and save
$650/mo
Est. payment
Refinancing to a lower rate could help reduce your monthly payments and save thousands over the life of the loan.
$650/mo
Est. payment
Explore your selling options
Work with a Zillow partner agent
Leverage their expertise and Zillow's premium Showcase listings to get your home seen by more buyers.
Get startedList with your own agent
Get your home in front of millions of buyers by listing it on Zillow.
Learn how to do itSell it yourself
Take full control of how buyers see your home on Zillow by listing For Sale by Owner (FSBO).
List your homeWhat's special
Stacked-stone wood-burning fireplaceBuilt-in grillStainless steel appliancesOpen-concept living spaceBright granite-topped islandCovered patioSoaring cathedral ceiling
Zillow last checked:
Listing updated:
Listed by:
Kemberly McLaughlin 0675673,
Silver Elk Realty, LLC. 817-240-7675,
Gorden McLaughlin 0639768 214-926-3302,
Silver Elk Realty, LLC.
Bought with:
Gorden Mclaughlin
Silver Elk Realty, LLC.
Source: NTREIS,MLS#: 20945838
Facts & features
Interior
Bedrooms & bathrooms
- Bedrooms: 3
- Bathrooms: 2
- Full bathrooms: 2
Primary bedroom
- Features: Ceiling Fan(s), En Suite Bathroom, Separate Shower, Walk-In Closet(s)
- Level: First
- Dimensions: 14 x 14
Bedroom
- Features: Ceiling Fan(s), Split Bedrooms
- Level: First
- Dimensions: 13 x 10
Bedroom
- Features: Ceiling Fan(s), Split Bedrooms
- Level: First
- Dimensions: 12 x 10
Primary bathroom
- Features: Built-in Features, Closet Cabinetry, Dual Sinks, En Suite Bathroom, Granite Counters
- Level: First
- Dimensions: 10 x 9
Dining room
- Level: First
- Dimensions: 11 x 11
Other
- Features: Built-in Features, Granite Counters
- Level: First
- Dimensions: 10 x 5
Kitchen
- Features: Breakfast Bar, Built-in Features, Granite Counters, Walk-In Pantry
- Level: First
- Dimensions: 11 x 12
Living room
- Features: Built-in Features, Ceiling Fan(s), Fireplace
- Level: First
- Dimensions: 24 x 18
Utility room
- Features: Utility Room
- Level: First
- Dimensions: 12 x 7
Heating
- Central, Electric, ENERGY STAR Qualified Equipment
Cooling
- Attic Fan, Central Air, Ceiling Fan(s), Electric, ENERGY STAR Qualified Equipment
Appliances
- Included: Dishwasher, Electric Range, Electric Water Heater, Disposal, Microwave, Refrigerator
- Laundry: Washer Hookup, Electric Dryer Hookup, Laundry in Utility Room
Features
- Built-in Features, Cathedral Ceiling(s), Decorative/Designer Lighting Fixtures, Double Vanity, Eat-in Kitchen, Granite Counters, High Speed Internet, Kitchen Island, Open Floorplan, Pantry, Walk-In Closet(s), Wired for Sound
- Flooring: Ceramic Tile, Luxury Vinyl Plank
- Windows: Window Coverings
- Has basement: No
- Number of fireplaces: 1
- Fireplace features: Wood Burning
Interior area
- Total interior livable area: 1,818 sqft
Property
Parking
- Total spaces: 2
- Parking features: Door-Single, Driveway, Garage Faces Front, Garage, Garage Door Opener, Oversized, RV Access/Parking
- Attached garage spaces: 2
- Has uncovered spaces: Yes
Features
- Levels: One
- Stories: 1
- Patio & porch: Rear Porch, Front Porch, Covered
- Exterior features: Lighting, Outdoor Grill, Rain Gutters
- Pool features: None, Community
- Fencing: Brick,Fenced,Full,Masonry,Wrought Iron
- Waterfront features: Boat Dock/Slip, Boat Ramp/Lift Access
- Body of water: Possum Kingdom
Lot
- Size: 0.27 Acres
- Features: Back Yard, Interior Lot, Lawn, Landscaped, Native Plants, Sprinkler System
Details
- Parcel number: 13430
Construction
Type & style
- Home type: SingleFamily
- Architectural style: Traditional,Detached
- Property subtype: Single Family Residence
Materials
- Brick, Rock, Stone, Wood Siding
- Foundation: Slab
- Roof: Composition
Condition
- Year built: 2017
Utilities & green energy
- Sewer: Aerobic Septic
- Water: Rural
- Utilities for property: Cable Available, Electricity Connected, Sewer Available, Septic Available, Separate Meters, Underground Utilities, Water Available
Green energy
- Energy efficient items: Insulation
- Water conservation: Water-Smart Landscaping
Community & HOA
Community
- Features: Boat Facilities, Clubhouse, Dock, Fitness Center, Fishing, Golf, Gated, Lake, Marina, Other, Playground, Park, Pool, Restaurant, Tennis Court(s)
- Security: Smoke Detector(s), Gated with Guard
- Subdivision: Cliffs Ph 08
HOA
- Has HOA: Yes
- Services included: All Facilities, Association Management, Maintenance Grounds, Security
- HOA fee: $650 semi-annually
- HOA name: The Cliffs HOA - Castle Group
- HOA phone: 817-123-4567
Location
- Region: Graford
Financial & listing details
- Tax assessed value: $448,780
- Annual tax amount: $6,504
- Date on market: 5/23/2025
- Cumulative days on market: 207 days
- Listing terms: Cash,Conventional,FHA,USDA Loan,VA Loan
- Electric utility on property: Yes
Price history
| Date | Event | Price |
|---|---|---|
| 7/28/2025 | Sold | -- |
Source: NTREIS #20945838 Report a problem | ||
| 6/30/2025 | Pending sale | $535,000$294/sqft |
Source: NTREIS #20945838 Report a problem | ||
| 6/27/2025 | Contingent | $535,000$294/sqft |
Source: NTREIS #20945838 Report a problem | ||
| 5/23/2025 | Listed for sale | $535,000-1.8%$294/sqft |
Source: NTREIS #20945838 Report a problem | ||
| 5/1/2025 | Listing removed | $545,000$300/sqft |
Source: BHHS broker feed #20773322 Report a problem | ||
| 1/12/2025 | Price change | $545,000-0.9%$300/sqft |
Source: NTREIS #20773322 Report a problem | ||
| 11/7/2024 | Listed for sale | $550,000+69.2%$303/sqft |
Source: NTREIS #20773322 Report a problem | ||
| 8/14/2020 | Listing removed | $325,000$179/sqft |
Source: Coldwell Banker Realty #14364827 Report a problem | ||
| 6/14/2020 | Listed for sale | $325,000$179/sqft |
Source: Coldwell Banker Realty #14364827 Report a problem | ||
Public tax history
| Year | Property taxes | Tax assessment |
|---|---|---|
| 2025 | $2,445 | $448,780 -8.6% |
| 2024 | -- | $490,850 +37.5% |
| 2023 | -- | $356,950 |
| 2022 | -- | $356,950 +15.1% |
| 2021 | -- | $310,000 |
| 2020 | $5,704 +15.7% | $310,000 +17.2% |
| 2019 | $4,928 -2.8% | $264,470 -1.4% |
| 2018 | $5,067 +1730.5% | $268,280 +1676.7% |
| 2017 | $277 +1.4% | $15,100 |
| 2016 | $273 -97.3% | $15,100 -46.7% |
| 2015 | $10,197 | $28,330 -95.2% |
| 2014 | $10,197 | $589,090 |
Find assessor info on the county website
Neighborhood: 76449
Nearby homes
- $402,7003 bd2 ba1.7k sqft140 Harbour Town Dr., Graford, TX 76449Off Market
- $22,170-- bd-- ba-- sqft120 Harbour Town Dr, Graford, TX 76449Off Market
- $21,830-- bd-- ba-- sqft150 Harbour Town Dr, Graford, TX 76449Off Market
- $--0.256 AcresHarbour Town Dr, Graford, TX 76449Off Market
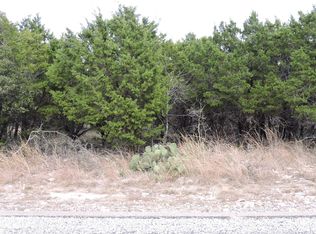
- $567,000-- bd-- ba1.1k sqft925 Cliffs Dr, Graford, TX 76449Off Market
- $21,830-- bd-- ba-- sqft100 Harbour Town Dr, Graford, TX 76449Off Market
- $21,740-- bd-- ba-- sqft160 Harbour Town Dr, Graford, TX 76449Off Market
- $22,600-- bd-- ba-- sqft935 Cliffs Dr, Graford, TX 76449Off Market
Nearby schools
GreatSchools rating
- 10/10Palo Pinto Elementary SchoolGrades: PK-6Distance: 10.3 mi
- 6/10Graford SchoolGrades: PK-12Distance: 12.9 mi
Schools provided by the listing agent
- Elementary: Palo Pinto
- Middle: Palo Pinto
- High: Mineral Wells
- District: Palo Pinto ISD
Source: NTREIS. This data may not be complete. We recommend contacting the local school district to confirm school assignments for this home.
Get a cash offer in 3 minutes
Find out how much your home could sell for in as little as 3 minutes with a no-obligation cash offer.
Estimated market value
$509,100
Get a cash offer in 3 minutes
Find out how much your home could sell for in as little as 3 minutes with a no-obligation cash offer.
Estimated market value
$509,100
- Texas
- Palo Pinto County
- Graford
- 76449
- 140 Harbour Town Dr
Nearby cities
Nearby zip codes
Other Graford Topics
