Skip main navigation
Off market
  • $493,000

    140 Harlow Pointe Ct, Landenberg, PA 19350

    3beds
    2,086sqft
    Townhouse
    Built in 2015
    4,791 Square Feet Lot
    $493,000 Zestimate®
    $236/sqft
    $3,020 Estimated rent

    Home value

    $493,000

    $468,000 - $518,000

    $3,020/mo

    Zestimate® history
    Loading
    Loading...

    Owner options

    List your home for rent

    $3,020/mo

    Rent Zestimate®

    Find your next renter with Zillow Rental Manager. Plus, with online applications, you can quickly screen prospective tenants – for free.

    Learn more

    $3,020/mo

    Rent Zestimate®

    Refinance and save

    $3,174/mo

    Est. payment

    Refinancing to a lower rate could help reduce your monthly payments and save thousands over the life of the loan.

    See today's rates

    $3,174/mo

    Est. payment

    Explore your selling options

    Work with a Zillow partner agent

    Leverage their expertise and Zillow's premium Showcase listings to get your home seen by more buyers.

    Get started

    List with your own agent

    Get your home in front of millions of buyers by listing it on Zillow.

    Learn how to do it

    Sell it yourself

    Take full control of how buyers see your home on Zillow by listing For Sale by Owner (FSBO).

    List your home

    What's special

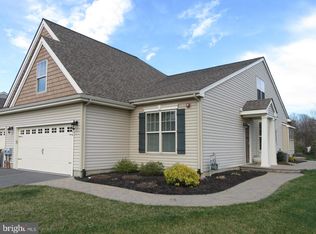
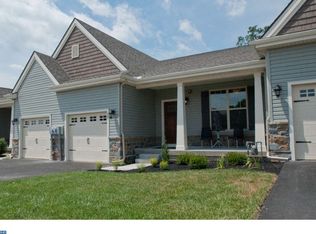
    Open Saturday 1-3pm. Rare Opportunity to "Right Size" into the highly desirable, ultra-low maintenance Harlow Pointe community. One-floor daily living at it's finest with the ADDED BONUS of an upper-level Loft/Family Room, Bedroom, Full Bath and Office/Craft Room to accommodate visiting family or guests when needed! Over $70k in Builder Upgrades and $14k in homeowner improvements. A sharp paver walkway and charming front porch welcome you to this unique, end-unit home. Inside you will find a proper Foyer/Entrance Hall featuring 9-foot Ceilings, decorative lighting and rich-stained hardwood floors. After entering you will pass the main level guest room, full hall bath (with upgraded tile and granite) and access to the garage & laundry room. Moving through to the spacious, rear Great Room of the home you will find that 9-foot ceilings, decorative lighting and hardwoods continue, along with decorator paint colors and an abundance of windows. The kitchen area features top-of-the-line 42" maple cabinetry, an over-sized center-island for bar stools, granite counters, recessed lighting, a gas range, wine fridge and stainless appliances. The dining area is next and then the living area, all flowing from the kitchen and featuring a cozy gas fireplace. The bonus Sunroom, accessed via French Doors, adds an additional area to gather with friends and family. Since this is an end unit, the Great Room and Sunroom beyond are flooded with natural daylight. Continue to the rear paver patio, you will find yet another beautifully landscaped space to host parties. This home is truly an Indoor-Outdoor Entertainer's Delight! Back inside, discover the east-facing, Main Bedroom, also in the rear of the home. Here the 9-foot ceilings and custom paint continue. The En-Suite Bath features upgraded shower and floor tile, granite counters and espresso cabinetry. A walk-in closet rounds out the Main Bedroom and your tour of the main level. Everything you need for daily living is all located on the Main Level. Upstairs you will find the ADDED BONUS ROOMS we mentioned before to accommodate visiting family and guests WHEN NEEDED! The custom-designed Office/Craft/Sewing room by California Closets is really spectacular. Don't miss the opportunity to purchase a practically brand new home (only five-years young). The HOA fees take care of the Clubhouse (with exercise room), common area maintenance, lawn care, snow removal, and trash collection. Harlow Pointe is conveniently located near Delaware's tax-free shopping, entertainment, restaurants, hospitals, I-95 and DE Route 1. Kennett Square and Longwood aren't too far away either. Truly move-in condition. Welcome Home!

    This property is off market, which means it's not currently listed for sale or rent on Zillow. This may be different from what's available on other websites or public sources.
    Facts & features

    Interior

    Bedrooms & bathrooms
    • Bedrooms: 3
    • Bathrooms: 3
    • Full bathrooms: 3
    Heating
    • Forced air, Gas
    Cooling
    • Central
    Appliances
    • Included: Dishwasher, Dryer, Microwave, Refrigerator, Washer
    Features
    • Kitchen Island, Pantry, Eat-in Kitchen, Kitchen - Gourmet, Kitchen - Galley
    • Flooring: Tile, Hardwood
    • Basement: None
    • Has fireplace: Yes
    Interior area
    • Total interior livable area: 2,086 sqft
    • Finished area below ground: 0

    Property

    Parking
    • Total spaces: 1
    • Parking features: Garage - Attached
    Features
    • Exterior features: Other, Vinyl
    Lot
    • Size: 4,791 sqft
    Details
    • Parcel number: 600608100000
    • Special conditions: Standard

    Construction

    Type & style
    • Home type: Townhouse
    • Architectural style: Colonial
    Condition
    • Year built: 2015

    Community & neighborhood

    Location
    • Region: Landenberg
    • Municipality: NEW GARDEN TWP

    HOA & financial

    HOA
    • Has HOA: Yes
    • HOA fee: $48 monthly

    Other

    Other facts
    • Heating: Forced Air
    • AssociationYN: true
    • FireplaceYN: true
    • GarageYN: true
    • AttachedGarageYN: true
    • HeatingYN: true
    • CoolingYN: true
    • ConstructionMaterials: Vinyl Siding, Aluminum Siding
    • StoriesTotal: 2
    • ArchitecturalStyle: Colonial
    • InteriorFeatures: Kitchen Island, Pantry, Eat-in Kitchen, Kitchen - Gourmet, Kitchen - Galley
    • SpecialListingConditions: Standard
    • CoveredSpaces: 1
    • Cooling: Central Air
    • Appliances: Washer, Dryer - Gas, Stainless Steel Appliance(s), Built-In Range
    • ParkingFeatures: Attached Garage, Asphalt, Garage Faces Front
    • BelowGradeFinishedArea: 0
    • StructureType: End of Row/Townhouse
    • MlsStatus: Active
    • Municipality: NEW GARDEN TWP
    • TaxAnnualAmount: 8508.0

    Price history

    DateEventPrice
    7/20/2021Sold$385,000$185/sqft
    Source: Public Record Report a problem
    5/27/2021Contingent$385,000$185/sqft
    Source: Bright MLS #PACT534540 Report a problem
    5/13/2021Listed for sale$385,000-1.3%$185/sqft
    Source: Bright MLS #PACT534540 Report a problem
    4/22/2021Listing removed--
    Source: Berkshire Hathaway HomeServices Fox & Roach, REALTORS Report a problem
    2/16/2021Price change$389,900-4.9%$187/sqft
    Source: Bright MLS #PACT526542 Report a problem
    1/1/2021Listed for sale$409,900-2.4%$197/sqft
    Source: BHHS Fox & Roach - Hockessin #PACT526542 Report a problem
    8/9/2016Sold$420,002$201/sqft
    Source: Public Record Report a problem

    Public tax history

    YearProperty taxesTax assessment
    2025$9,529 +2.7%$226,420
    2024$9,277 +5.8%$226,420
    2023$8,764 $226,420
    2022$8,764 +1.5%$226,420
    2021$8,636 +355.7%$226,420
    2020$1,895 -77.1%$226,420
    2019$8,273 +1.9%$226,420
    2018$8,121 +9900.3%$226,420
    2017$81 $226,420

    Find assessor info on the county website

    Neighborhood: 19350

    Nearby schools

    GreatSchools rating
    Schools provided by the listing agent
    • District: KENNETT CONSOLIDATED

    Source: The MLS. This data may not be complete. We recommend contacting the local school district to confirm school assignments for this home.

    Get a cash offer in 3 minutes
    Find out how much your home could sell for in as little as 3 minutes with a no-obligation cash offer.
    Estimated market value
    $493,000
    Get a cash offer in 3 minutes
    Find out how much your home could sell for in as little as 3 minutes with a no-obligation cash offer.
    Estimated market value
    $493,000