<iframe width="853" height="480" src="https://my.matterport.com/show/?m=8emxFQb51Me&mls=1 frameborder="0" allowfullscreen allow="xr-spatial-tracking"></iframe> Welcome to 140 Harrogate Ct, Longwood – a stunning 4-bedroom, 2-bathroom house that has undergone a complete transformation. Once you walk into the house, you will be greeted with the spacious living room and dining area that leads to the kitchen. This BRAND NEW kitchen is located in the heart of the home, and features brand new stylish cabinets, modern HEXAGON TILE BACKSPLASH, exquisite QUARTZ countertops, and top-of-the-line LG STAINLESS STEEL appliances that are sure to delight the chef in you. The kitchen, through the breakfast area, will lead you to the family room with the WOOD BURNING FIREPLACE which is more than just a source of warmth. It creates a cozy and intimate ambiance for those chilly nights. Touring the house, you'll see three bedrooms and a FULLY REMODELED BATHROOM that features a DUAL SINK VANITY and a soaking bathtub. The primary bedroom is located separately from the other 3 bedrooms for additional privacy and comfort. A standout feature that elevates this residence is the meticulously designed primary bathroom which features a DUAL SINK VANITY that not only adds a touch of elegance but also enhances functionality, providing ample space for daily routines. The contemporary design and premium finishes create a lavish atmosphere, offering a daily escape within the comfort of your own home. The owner's suite leads you to the outside area through the PRIVATE SLIDING DOOR. Once stepped outside and walk through the screened lanai, you will reach a resort-like retreat in the backyard of 140 Harrogate Ct. Recently RETILED AND REPAINTED THE POOL AND DECK area has undergone a stunning transformation, presenting a picture-perfect setting for relaxation and entertainment. As a bonus, this home embraces energy efficiency with its NEW HVAC SYSTEM, ensuring comfort while being mindful of the environment. With meticulous attention to detail and a perfect blend of functionality and aesthetics, 140 Harrogate Ct is ready to welcome you to a new level of comfort and elegance. Don't miss this opportunity and schedule a showing today.
Sold for $543,000
Street View
$543,000
140 Harrogate Ct, Longwood, FL 32779
4beds
2,205sqft
Single Family Residence
Built in 1978
0.26 Acres Lot
$540,600 Zestimate®
$246/sqft
$3,061 Estimated rent
Home value
$540,600
$514,000 - $568,000
$3,061/mo
Zestimate® history
Owner options
List your home for rent
$3,061/mo
Rent Zestimate®
Find your next renter with Zillow Rental Manager. Plus, with online applications, you can quickly screen prospective tenants – for free.
$3,061/mo
Rent Zestimate®
Refinance and save
$3,681/mo
Est. payment
Refinancing to a lower rate could help reduce your monthly payments and save thousands over the life of the loan.
$3,681/mo
Est. payment
Explore your selling options
Work with a Zillow partner agent
Leverage their expertise and Zillow's premium Showcase listings to get your home seen by more buyers.
Get startedList with your own agent
Get your home in front of millions of buyers by listing it on Zillow.
Learn how to do itSell it yourself
Take full control of how buyers see your home on Zillow by listing For Sale by Owner (FSBO).
List your homeWhat's special
Premium finishesDeck areaFully remodeled bathroomWood burning fireplaceContemporary designBrand new kitchenPrivate sliding door
Zillow last checked:
Listing updated:
Listed by:
Anastasiia Zbihla 813-992-3395,
KELLER WILLIAMS REALTY AT THE LAKES 407-566-1800,
Vlad Kizlo 813-992-3073,
KELLER WILLIAMS REALTY AT THE LAKES
Bought with:
Trevor Brown, 3482939
FANNIE HILLMAN & ASSOCIATES
Source: Stellar MLS,MLS#: O6172236 Originating MLS: Osceola
Originating MLS: Osceola
Facts & features
Interior
Bedrooms & bathrooms
- Bedrooms: 4
- Bathrooms: 2
- Full bathrooms: 2
Primary bedroom
- Features: Ceiling Fan(s), Built-in Closet
- Level: First
Bedroom 2
- Features: Ceiling Fan(s), Built-in Closet
- Level: First
Bedroom 3
- Features: Ceiling Fan(s), Built-in Closet
- Level: First
Bedroom 4
- Features: Ceiling Fan(s), Built-in Closet
- Level: First
Primary bathroom
- Features: Dual Sinks, Makeup/Vanity Space, Rain Shower Head, Shower No Tub
- Level: First
Bathroom 2
- Level: First
Family room
- Features: Built-In Shelving
- Level: First
Kitchen
- Features: Breakfast Bar, Pantry, Kitchen Island
- Level: First
Laundry
- Level: First
Living room
- Level: First
Heating
- Central, Electric
Cooling
- Central Air
Appliances
- Included: Dishwasher, Disposal, Electric Water Heater, Microwave, Range, Refrigerator
- Laundry: Electric Dryer Hookup, Laundry Room, Washer Hookup
Features
- Ceiling Fan(s), Kitchen/Family Room Combo, Living Room/Dining Room Combo, Primary Bedroom Main Floor, Thermostat
- Flooring: Luxury Vinyl, Porcelain Tile
- Doors: Sliding Doors
- Windows: Blinds, Drapes
- Has fireplace: Yes
- Fireplace features: Family Room, Stone, Wood Burning
Interior area
- Total structure area: 3,081
- Total interior livable area: 2,205 sqft
Property
Parking
- Total spaces: 2
- Parking features: Driveway, Garage Door Opener
- Attached garage spaces: 2
- Has uncovered spaces: Yes
Features
- Levels: One
- Stories: 1
- Patio & porch: Covered, Patio, Screened
- Exterior features: Irrigation System, Lighting, Private Mailbox, Rain Gutters, Sidewalk
- Has private pool: Yes
- Pool features: In Ground
- Fencing: Wood
Lot
- Size: 0.26 Acres
- Features: Cul-De-Sac, In County, Near Golf Course, Sidewalk
Details
- Parcel number: 06212950600000260
- Zoning: PUD
- Special conditions: None
Construction
Type & style
- Home type: SingleFamily
- Property subtype: Single Family Residence
Materials
- Block, Stone, Stucco
- Foundation: Slab
- Roof: Shingle
Condition
- New construction: No
- Year built: 1978
Utilities & green energy
- Sewer: Public Sewer
- Water: Public
- Utilities for property: BB/HS Internet Available, Cable Available, Electricity Connected, Sewer Connected, Water Connected
Community & HOA
Community
- Features: Clubhouse, Deed Restrictions, Golf Carts OK, Golf, Playground, Sidewalks
- Security: Smoke Detector(s)
- Pet fee: $0 monthly
- Subdivision: WEKIVA CLUB ESTATES SEC 04
HOA
- Has HOA: Yes
- HOA fee: $21 monthly
- HOA name: Wekiva Hunt Club Community Association
Location
- Region: Longwood
Financial & listing details
- Price per square foot: $246/sqft
- Tax assessed value: $475,626
- Annual tax amount: $2,140
- Date on market: 1/21/2024
- Cumulative days on market: 25 days
- Listing terms: Cash,Conventional,Other,VA Loan
- Ownership: Fee Simple
- Total actual rent: 0
- Electric utility on property: Yes
- Road surface type: Asphalt
Price history
| Date | Event | Price |
|---|---|---|
| 3/20/2024 | Sold | $543,000-0.3%$246/sqft |
Source:  Stellar MLS #O6172236 Report a problem Stellar MLS #O6172236 Report a problem | ||
| 2/16/2024 | Pending sale | $544,900$247/sqft |
Source: Stellar MLS #O6172236 Report a problem | ||
| 2/2/2024 | Price change | $544,900-0.9%$247/sqft |
Source: Stellar MLS #O6172236 Report a problem | ||
| 1/21/2024 | Listed for sale | $550,000+41%$249/sqft |
Source: Stellar MLS #O6172236 Report a problem | ||
| 11/28/2023 | Sold | $390,000-13.3%$177/sqft |
Source: Stellar MLS #O6145070 Report a problem | ||
| 11/12/2023 | Pending sale | $450,000$204/sqft |
Source: Stellar MLS #O6145070 Report a problem | ||
| 10/13/2023 | Price change | $450,000-6.1%$204/sqft |
Source: Stellar MLS #O6145070 Report a problem | ||
| 10/6/2023 | Price change | $479,000-4%$217/sqft |
Source: Stellar MLS #O6145070 Report a problem | ||
| 9/28/2023 | Listed for sale | $499,000$226/sqft |
Source: Stellar MLS #O6145070 Report a problem | ||
Public tax history
| Year | Property taxes | Tax assessment |
|---|---|---|
| 2025 | $409 -91.9% | $475,626 +24.3% |
| 2024 | $5,053 +181.4% | $382,556 +93% |
| 2023 | $1,796 +0% | $198,170 +3% |
| 2022 | $1,795 -12.9% | $192,398 +3% |
| 2021 | $2,061 +1.1% | $186,794 +1.4% |
| 2020 | $2,039 +1% | $184,215 +2.3% |
| 2019 | $2,019 | $180,073 +1.9% |
| 2018 | $2,019 +1.4% | $176,715 +2.1% |
| 2017 | $1,990 +0.9% | $173,080 +1.4% |
| 2016 | $1,973 -1.7% | $170,707 +1.4% |
| 2015 | $2,008 | $168,342 +0.8% |
| 2014 | $2,008 +11.7% | $167,006 +1.5% |
| 2013 | $1,798 +8.1% | $164,538 +1.7% |
| 2012 | $1,663 +3.1% | $161,788 +3% |
| 2011 | $1,613 +1.1% | $157,076 +1.5% |
| 2010 | $1,596 +4.9% | $154,755 +2.7% |
| 2009 | $1,521 +3% | $150,686 +0.1% |
| 2008 | $1,477 -6% | $150,535 +3% |
| 2007 | $1,571 -11.2% | $146,150 +2.5% |
| 2006 | $1,770 +2.1% | $142,585 +3% |
| 2005 | $1,734 +0.6% | $138,432 +3% |
| 2004 | $1,724 -5.9% | $134,400 +1.9% |
| 2003 | $1,833 +1.3% | $131,894 +2.4% |
| 2002 | $1,809 +4.3% | $128,803 +4.6% |
| 2000 | $1,734 | $123,083 |
Find assessor info on the county website
Neighborhood: 32779
Nearby homes
- $475,8004 bd2 ba2.4k sqft120 Harrogate Ct, Longwood, FL 32779Off Market
- $540,0004 bd2 ba2.3k sqft150 Harrogate Ct, Longwood, FL 32779Sold
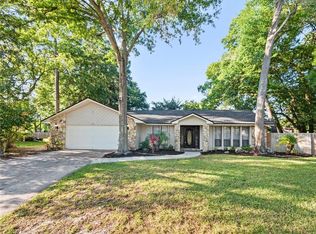
- $450,2004 bd2 ba2.4k sqft124 Harrogate Pl, Longwood, FL 32779Off Market
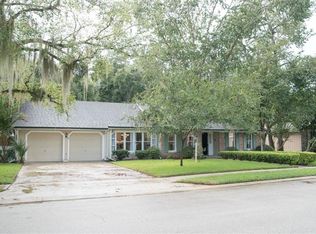
- $486,3004 bd2 ba2.1k sqft120 Harrogate Pl, Longwood, FL 32779Off Market

- $530,0004 bd2 ba2.3k sqft132 Harrogate Pl, Longwood, FL 32779Sold
- $544,3004 bd2 ba3k sqft100 Harrogate Ct, Longwood, FL 32779Off Market
- $512,8005 bd4 ba3.1k sqft141 Harrogate Ct, Longwood, FL 32779Off Market
- $472,1003 bd2 ba2.7k sqft160 Harrogate Ct, Longwood, FL 32779Off Market
Nearby schools
GreatSchools rating
- 7/10Wekiva Elementary SchoolGrades: PK-5Distance: 0.7 mi
- 8/10Teague Middle SchoolGrades: 6-8Distance: 2.4 mi
- 6/10Lake Brantley High SchoolGrades: 9-12Distance: 1.8 mi
Schools provided by the listing agent
- Elementary: Wekiva Elementary
- Middle: Teague Middle
- High: Lake Brantley High
Source: Stellar MLS. This data may not be complete. We recommend contacting the local school district to confirm school assignments for this home.
Get a cash offer in 3 minutes
Find out how much your home could sell for in as little as 3 minutes with a no-obligation cash offer.
Estimated market value
$540,600
Get a cash offer in 3 minutes
Find out how much your home could sell for in as little as 3 minutes with a no-obligation cash offer.
Estimated market value
$540,600
- Florida
- Seminole County
- Longwood
- 32779
- 140 Harrogate Ct
Nearby cities
Nearby zip codes
Other Longwood Topics
