Escape to the beauty and tranquility of the Vermont hills, where this well-loved Cape sits on 12.99 picturesque acres offering privacy, versatility, and the kind of country setting that's becoming increasingly difficult to find. Surrounded by expansive lawns, mature trees, perennial gardens, productive asparagus and rhubarb beds, and peaceful wooded acreage, this is a property that has been thoughtfully cared for and enjoyed for many years. The collection of outbuildings makes this property especially unique. A two-bay detached garage, two-bay garage beneath the home, workshop, pole barn, storage shed, and charming playhouse or garden shed provide endless possibilities for hobbies, projects, storage, or simply enjoying the Vermont lifestyle. Inside, the home is warm and welcoming, reflecting years of pride in ownership. While a new owner may choose to make updates and add their own personal touches over time, the home offers a comfortable and inviting place to start. The spacious living room features a cozy propane stove, while the family room has its own propane stove, making both spaces perfect for gathering with family and friends. The sun-filled three-season porch, surrounded by windows, is sure to become a favorite place to enjoy your morning coffee, read a good book, or simply take in the beautiful views of the yard throughout the changing seasons. Upstairs you'll find two comfortable bedrooms, while the walkout lower level provides direct access to the two-bay garage along with plenty of additional storage and workspace. Whether you're looking for a peaceful country retreat, a property with room for gardens, animals, and hobbies, or simply a place where you can enjoy the beauty of Vermont while making a home your own, this special property is ready for its next chapter.
Closed
Listed by: Susan Cole Realty Group, LLC • Susan Cole
Bought with: BHHS Verani Upper Valley
$490,000
140 Haven Cemetery Road, Royalton, VT 05068
2beds
1,710sqft
Single Family Residence
Built in 1938
12.99 Acres Lot
$424,600 Zestimate®
$287/sqft
$2,269 Estimated rent
Home value
$424,600
$403,000 - $446,000
$2,269/mo
Zestimate® history
Owner options
List your home for rent
$2,269/mo
Rent Zestimate®
Find your next renter with Zillow Rental Manager. Plus, with online applications, you can quickly screen prospective tenants – for free.
$2,269/mo
Rent Zestimate®
Refinance and save
$3,643/mo
Est. payment
Refinancing to a lower rate could help reduce your monthly payments and save thousands over the life of the loan.
$3,643/mo
Est. payment
Explore your selling options
Work with a Zillow partner agent
Leverage their expertise and Zillow's premium Showcase listings to get your home seen by more buyers.
Get startedList with your own agent
Get your home in front of millions of buyers by listing it on Zillow.
Learn how to do itSell it yourself
Take full control of how buyers see your home on Zillow by listing For Sale by Owner (FSBO).
List your homeWhat's special
Two-bay detached garageWell-loved capeSurrounded by expansive lawnsPeaceful wooded acreageMature treesPerennial gardensCozy propane stove
Zillow last checked:
Listing updated:
Listed by:
Susan Cole,
Susan Cole Realty Group, LLC 603-448-4500
Bought with:
Shawna Fox
BHHS Verani Upper Valley
Source: PrimeMLS,MLS#: 5097595
Facts & features
Interior
Bedrooms & bathrooms
- Bedrooms: 2
- Bathrooms: 1
- Full bathrooms: 1
Heating
- Propane, Baseboard, 2 Stoves, Boiler
Cooling
- None
Appliances
- Included: Dryer, Microwave, Electric Range, Refrigerator, Washer
- Laundry: In Basement
Features
- Ceiling Fan(s), Dining Area
- Flooring: Laminate, Vinyl, Wood
- Basement: Concrete,Crawl Space,Full,Storage Space,Unfinished,Walkout,Interior Access,Exterior Entry,Basement Stairs,Walk-Out Access
Interior area
- Total structure area: 3,420
- Total interior livable area: 1,710 sqft
- Finished area above ground: 1,710
- Finished area below ground: 0
Property
Parking
- Total spaces: 4
- Parking features: Gravel, Auto Open, Driveway, Attached, Detached
- Garage spaces: 4
- Has uncovered spaces: Yes
Accessibility
- Accessibility features: 1st Floor Full Bathroom, 1st Floor Hrd Surfce Flr, Bathroom w/Tub, Hard Surface Flooring
Features
- Levels: 1.75
- Stories: 1.75
- Patio & porch: Patio, Covered Porch, Enclosed Porch
- Exterior features: Garden, Shed, Storage
Lot
- Size: 12.99 Acres
- Features: Country Setting, Landscaped
Details
- Additional structures: Outbuilding
- Parcel number: 53416810007
- Zoning description: None
Construction
Type & style
- Home type: SingleFamily
- Architectural style: Cape
- Property subtype: Single Family Residence
Materials
- Wood Frame, Aluminum Siding
- Foundation: Concrete
- Roof: Standing Seam
Condition
- New construction: No
- Year built: 1938
Utilities & green energy
- Electric: Circuit Breakers
- Sewer: Private Sewer, Septic Tank
- Utilities for property: Propane
Community & HOA
Community
- Security: Carbon Monoxide Detector(s)
Location
- Region: South Royalton
Financial & listing details
- Price per square foot: $287/sqft
- Tax assessed value: $277,400
- Annual tax amount: $8,008
- Date on market: 7/1/2026
- Road surface type: Gravel
Price history
| Date | Event | Price |
|---|---|---|
| 8/7/2026 | Sold | $490,000+15.3%$287/sqft |
Source:  PrimeMLS #5097595 Report a problem PrimeMLS #5097595 Report a problem | ||
| 7/1/2026 | Listed for sale | $425,000$249/sqft |
Source: PrimeMLS #5097595 Report a problem | ||
Public tax history
| Year | Property taxes | Tax assessment |
|---|---|---|
| 2025 | $8,008 | $277,400 |
| 2024 | -- | $277,400 |
| 2023 | -- | $277,400 |
| 2022 | -- | $277,400 |
| 2021 | -- | $277,400 |
| 2020 | -- | $277,400 |
| 2019 | -- | $277,400 |
| 2018 | -- | $277,400 |
| 2017 | -- | $277,400 |
| 2016 | -- | $277,400 +9900% |
| 2015 | -- | $2,774 |
| 2014 | -- | $2,774 |
| 2013 | -- | $2,774 |
| 2012 | -- | $2,774 |
| 2011 | -- | $2,774 |
| 2010 | -- | $2,774 +35.7% |
| 2009 | -- | $2,044 +49.2% |
| 2008 | -- | $1,370 |
| 2007 | -- | $1,370 |
| 2006 | -- | $1,370 +1.6% |
| 2003 | $2,849 | $1,349 |
Find assessor info on the county website
Neighborhood: 05068
Nearby homes
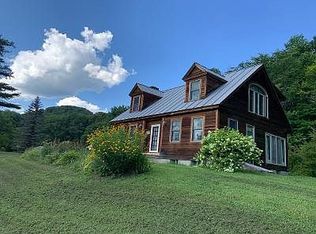
- $414,7003 bd2 ba2k sqft20 Dairy Hill Rd, South Royalton, VT 05068Off Market
- $363,300-- bd-- ba-- sqft52 Haven Cemetery Rd, South Royalton, VT 05068Off Market
- $403,500-- bd-- ba-- sqft1146 State Route 14, South Royalton, VT 05068Off Market
- $427,6005 bd3 ba-- sqft32 Riverside Ln, South Royalton, VT 05068Off Market
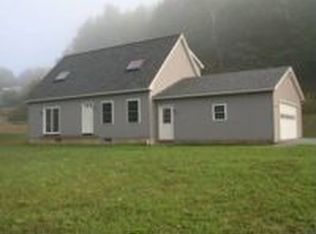
- $480,0004 bd4 ba3.1k sqft33 Riverside Ln, South Royalton, VT 05068Sold
- $400,000-- bd-- ba-- sqft35 Riverside Ln, South Royalton, VT 05068Sold
- $395,0003 bd2 ba1.3k sqft100 Riverside Ln, South Royalton, VT 05068For Sale
- $318,200-- bd-- ba-- sqft72 Riverside Ln, South Royalton, VT 05068Off Market
Nearby schools
GreatSchools rating
- 5/10South Royalton Elementary/High SchoolGrades: PK-5Distance: 0.9 mi
- 6/10White River Valley Middle SchoolGrades: 6-8Distance: 7.1 mi
- 7/10White River Valley High SchoolGrades: 9-12Distance: 0.9 mi
Schools provided by the listing agent
- Elementary: White River School
- Middle: White River Valley Middle School
- High: White River Valley High School
- District: White River Valley Supervisory Union
Source: PrimeMLS. This data may not be complete. We recommend contacting the local school district to confirm school assignments for this home.
Sell for more on Zillow
Get a Zillow Showcase℠ listing at no additional cost and you could sell for .
$424,600
2% more
+$8,492
With Zillow Showcase(estimated)
$433,092
Sell for more on Zillow
Get a Zillow Showcase℠ listing at no additional cost and you could sell for .
$424,600
2% more
+$8,492
With Zillow Showcase(estimated)
$433,092
- Vermont
- Windsor County
- Royalton
- 05068
- 140 Haven Cemetery Road
