Charming, move in ready, end unit condo with first floor living in the Peachtree community of Washington Township. Welcome to this spacious and well maintained 2-bedroom, 2-bathroom delightful condo located in highly desirable Washington Township, NJ. Offering a perfect blend of comfort and convenience, this home is affordable and perfect for first time buyers, downsizers, or anyone seeking low-maintenance living. Step inside to an open and airy floor plan featuring a bright living room with large windows that provide tons of natural light. The updated kitchen offers ample cabinet and counter space. The spacious primary suite includes a large walk-in closet and a nice private bath. The second bedroom is perfect for guests or a home office and is accessible to a 2nd full bath in the hallway. Enjoy your morning coffee on the private patio overlooking the peaceful community grounds. This end-unit location offers extra privacy, and the first-floor convenience means no stairs to climb. Located close to shopping, dining, major highways, and within the Washington Township school district, this condo checks all the boxes for easy living in a prime location. Although the property is being sold in as-is condition, the home is well maintained. Schedule your tour today. Homes in this neighborhood sell quick and this one is easy to show!
Sold for $249,000
$249,000
140 Haven Ct, Sewell, NJ 08080
2beds
1,124sqft
Townhouse
Built in 1987
-- sqft lot
$263,100 Zestimate®
$222/sqft
$2,220 Estimated rent
Home value
$263,100
$239,000 - $289,000
$2,220/mo
Zestimate® history
Owner options
List your home for rent
$2,220/mo
Rent Zestimate®
Find your next renter with Zillow Rental Manager. Plus, with online applications, you can quickly screen prospective tenants – for free.
$2,220/mo
Rent Zestimate®
Refinance and save
$2,094/mo
Est. payment
Refinancing to a lower rate could help reduce your monthly payments and save thousands over the life of the loan.
$2,094/mo
Est. payment
Explore your selling options
Work with a Zillow partner agent
Leverage their expertise and Zillow's premium Showcase listings to get your home seen by more buyers.
Get startedList with your own agent
Get your home in front of millions of buyers by listing it on Zillow.
Learn how to do itSell it yourself
Take full control of how buyers see your home on Zillow by listing For Sale by Owner (FSBO).
List your homeWhat's special
Peaceful community groundsUpdated kitchenPrivate bathFirst floor livingEnd unit condoLarge walk-in closetSecond bedroom
Zillow last checked:
Listing updated:
Listed by:
Sherri Sellers 856-359-4717,
Keller Williams Realty - Washington Township
Bought with:
Vince Butler, 2077678
Keller Williams Realty - Cherry Hill
Source: Bright MLS,MLS#: NJGL2060816
Facts & features
Interior
Bedrooms & bathrooms
- Bedrooms: 2
- Bathrooms: 2
- Full bathrooms: 2
- Main level bathrooms: 2
- Main level bedrooms: 2
Rooms
- Room types: Living Room, Dining Room, Primary Bedroom, Kitchen, Bedroom 1, Laundry, Bathroom 1, Bathroom 2
Primary bedroom
- Level: Main
- Area: 192 Square Feet
- Dimensions: 16 X 12
Primary bedroom
- Features: Walk-In Closet(s)
- Level: Unspecified
Bedroom 1
- Level: Main
- Area: 100 Square Feet
- Dimensions: 10 X 10
Bathroom 1
- Level: Main
Bathroom 2
- Level: Main
Dining room
- Level: Main
- Area: 140 Square Feet
- Dimensions: 14 X 10
Kitchen
- Features: Kitchen - Electric Cooking
- Level: Main
- Area: 60 Square Feet
- Dimensions: 10 X 6
Laundry
- Level: Main
Living room
- Level: Main
- Area: 224 Square Feet
- Dimensions: 16 X 14
Heating
- Forced Air, Natural Gas
Cooling
- Central Air
Appliances
- Included: Self Cleaning Oven, Dishwasher, Disposal, Dryer, Refrigerator, Washer, Gas Water Heater
- Laundry: Main Level, Dryer In Unit, Washer In Unit, Laundry Room
Features
- Primary Bath(s), Family Room Off Kitchen, Open Floorplan
- Flooring: Vinyl, Carpet
- Doors: Sliding Glass, Storm Door(s)
- Windows: Screens
- Has basement: No
- Has fireplace: No
Interior area
- Total structure area: 1,124
- Total interior livable area: 1,124 sqft
- Finished area above ground: 1,124
- Finished area below ground: 0
Property
Parking
- Total spaces: 1
- Parking features: Parking Lot
Accessibility
- Accessibility features: None
Features
- Levels: One
- Stories: 1
- Patio & porch: Porch, Patio
- Exterior features: Sidewalks, Street Lights, Lighting
- Pool features: None
- Has view: Yes
- View description: Street, Trees/Woods
Lot
- Features: Corner Lot/Unit
Details
- Additional structures: Above Grade, Below Grade
- Parcel number: 180008500003C140
- Zoning: RESIDENTIAL
- Special conditions: Standard
Construction
Type & style
- Home type: Townhouse
- Architectural style: Traditional
- Property subtype: Townhouse
Materials
- Stone
- Foundation: Slab
- Roof: Pitched
Condition
- New construction: No
- Year built: 1987
Utilities & green energy
- Sewer: Public Sewer
- Water: Public
- Utilities for property: Cable Connected, Electricity Available, Natural Gas Available
Community & HOA
Community
- Subdivision: Peachtree
HOA
- Has HOA: Yes
- Amenities included: Tennis Court(s)
- Services included: Maintenance Grounds, Snow Removal, Trash
- HOA fee: $210 monthly
- HOA name: PEACHTREE CONDOMINIUM ASSOCIATION
Location
- Region: Sewell
- Municipality: WASHINGTON TWP
Financial & listing details
- Price per square foot: $222/sqft
- Tax assessed value: $127,800
- Annual tax amount: $4,594
- Date on market: 8/1/2025
- Listing agreement: Exclusive Right To Sell
- Inclusions: Refrigerator, Dishwasher, Washer, Dryer, Window Treatments, Light Fixtures
- Exclusions: Personal Property
- Ownership: Condominium
Price history
| Date | Event | Price |
|---|---|---|
| 10/3/2025 | Sold | $249,000+0%$222/sqft |
Source:  Bright MLS #NJGL2060816 Report a problem Bright MLS #NJGL2060816 Report a problem | ||
| 8/25/2025 | Pending sale | $248,900$221/sqft |
Source: Bright MLS #NJGL2060816 Report a problem | ||
| 8/1/2025 | Listed for sale | $248,900$221/sqft |
Source: Bright MLS #NJGL2060816 Report a problem | ||
Public tax history
Tax history is unavailable.
Neighborhood: 08080
Nearby homes
- $257,7002 bd2 ba1.1k sqft138 Haven Ct, Sewell, NJ 08080Off Market
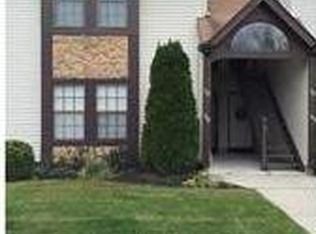
- $245,400-- bd-- ba1.1k sqft134 Haven Ct #134, Sewell, NJ 08080Off Market
- $267,700-- bd-- ba1.4k sqft133 Haven Ct #133, Sewell, NJ 08080Off Market
- $269,0002 bd2 ba1.4k sqft131 Haven Ct, Sewell, NJ 08080Sold
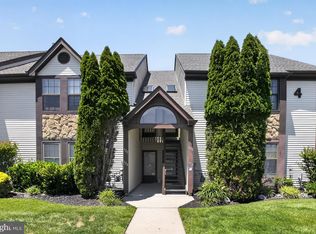
- $212,400-- bd-- ba920 sqft136 Haven Ct #136, Sewell, NJ 08080Off Market
- $242,700-- bd-- ba1.1k sqft132 Haven Ct #132, Sewell, NJ 08080Off Market
- $223,100-- bd-- ba1k sqft135 Haven Ct #135, Sewell, NJ 08080Off Market
- $---- bd-- ba-- sqft135 Haven Ct, Sewell, NJ 08080Off Market
Nearby schools
GreatSchools rating
- 9/10Birches Elementary SchoolGrades: K-5Distance: 2.3 mi
- 5/10Bunker Hill Middle SchoolGrades: 6-8Distance: 0.6 mi
- 5/10Washington Twp High SchoolGrades: PK,9-12Distance: 1.7 mi
Schools provided by the listing agent
- Elementary: Birches
- Middle: Bunker Hill
- High: Washington Twp. H.s.
- District: Washington Township Public Schools
Source: Bright MLS. This data may not be complete. We recommend contacting the local school district to confirm school assignments for this home.
Get a cash offer in 3 minutes
Find out how much your home could sell for in as little as 3 minutes with a no-obligation cash offer.
Estimated market value
$263,100
Get a cash offer in 3 minutes
Find out how much your home could sell for in as little as 3 minutes with a no-obligation cash offer.
Estimated market value
$263,100
- New Jersey
- Gloucester County
- Sewell
- 08080
- 140 Haven Ct
