Nestle into your rocking chair on the front porch and then step inside this charming southern style home, sitting golf front on Pinehurst Country Club's course No. 7 offering 175 feet of golf front views. The gated community of Fairwoods on 7 features a spectacular location situated on Pinehurst Country Club's course No. 7 and in between course No. 9, course No. 2 and course No. 4. The home also sits just a short golf cart ride to the Village of Pinehurst or two fairways from the Clubhouse for a round of golf or dinner.
Once inside, you will appreciate the fairway views of hole 17 with a view of the 12th fairway too. The 4500 ft² home is appointed perfectly and offers fabulous spaces for entertaining as many as 100 family and friends. The gourmet kitchen offers an abundance of cabinet storage, a large center island, a prep sink, wall oven, warming drawer, large pantry, and golf front views from the kitchen sink. The spacious owner's suite features a terrific walk-in closet, fireplace, large walk-in tile shower with three shower heads, two separate sinks, a vanity area, and a jetted tub for relaxation after a round of golf. Upstairs you'll find four spacious bedrooms, two full bathrooms with Jack and Jill access, terrific walk-in closets plus a large rec room too. Another wonderful feature of this home is a 6th bedroom suite with a private entrance off the garage which would be perfect for a private home office, a man cave, an au pair suite or even a home health provider. The additional 450 square feet is not included in the main square footage for the home. This space is currently used as an exercise room.
Are you looking for outdoor spaces as well? This home features a terrific 4 season room with Eze-Breeze windows, beautiful mature landscaping, a large flagstone patio perfect for entertaining with views of the golf course and a paver stone fire pit patio.
There are an abundant of delightful features in this home including real hardwood floors, crown
Sold for $1,325,000
Zillow last checked:
Listing updated:
Bought with:
Scott Lincicome, 232812
Better Homes and Gardens Real Estate Lifestyle Property Partners
Source: Hive MLS,MLS#: 100435166 Originating MLS: Mid Carolina Regional MLS
Originating MLS: Mid Carolina Regional MLSPrice history
| Date | Event | Price |
|---|---|---|
| 6/17/2024 | Sold | $1,325,000-5.4%$267/sqft |
Source:  Hive MLS #100435166 Report a problem Hive MLS #100435166 Report a problem | ||
| 5/23/2024 | Pending sale | $1,400,000$282/sqft |
Source:  Coldwell Banker Advantage #100435166 Report a problem Coldwell Banker Advantage #100435166 Report a problem | ||
| 5/21/2024 | Contingent | $1,400,000$282/sqft |
Source: Hive MLS #100435166 Report a problem | ||
| 5/21/2024 | Pending sale | $1,400,000$282/sqft |
Source: Hive MLS #100435166 Report a problem | ||
| 3/27/2024 | Listed for sale | $1,400,000+161.7%$282/sqft |
Source: Hive MLS #100435166 Report a problem | ||
| 12/28/2012 | Sold | $535,000$108/sqft |
Source:  MCR #150554 Report a problem MCR #150554 Report a problem | ||
Nearby homes
- $1,193,8003 bd2 ba3.1k sqft130 Hearthstone Rd, Pinehurst, NC 28374Off Market
- $982,3003 bd3 ba2.8k sqft150 Hearthstone Rd, Pinehurst, NC 28374Off Market
- $1,253,3004 bd4 ba3.9k sqft145 Hearthstone Rd, Pinehurst, NC 28374Off Market
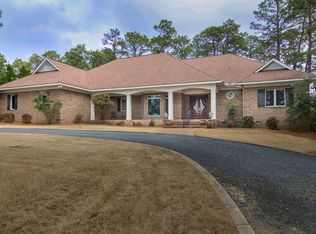
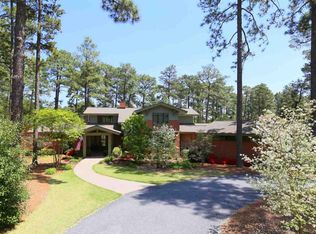
- $1,529,1003 bd5 ba4.3k sqft135 Hearthstone Rd, Pinehurst, NC 28374Off Market
Get a cash offer in 3 minutes
Find out how much your home could sell for in as little as 3 minutes with a no-obligation cash offer.
Estimated market value
$1,450,000
