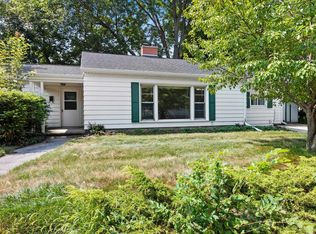
Welcome to 140 Helene Court. This beautiful single-family ranch style home is tucked away on a quiet, low-traffic cul-de-sac in the heart of Allouez, WI. This beautiful brick home features 3 bedrooms, 1.5 baths, and a partially finished basement. Updates include: Furnace (2023), Water Heater (2023), Electrical Breaker Box (2024), Kitchen Appliances (2021), Kitchen Countertop (2026), Entrance Door from Garage to House (2026), Exterior Paint (2021), and Chainlink Fence (2025). The only thing this house needs is a new coat of interior paint. Property is being sold as-is. Anything left on property at closing becomes the responsibility of the buyer. Don't miss your chance to make this house your home.
Active-offer no bump
$275,000
140 Helene Ct, Green Bay, WI 54301
3beds
1,342sqft
Single Family Residence
Built in 1961
8,276 Square Feet Lot
$292,200 Zestimate®
$205/sqft
$-- HOA
What's special
- 19 days
- 2,324
- 113
Likely to sell faster than
Zillow last checked:
Listing updated:
Listed by:
Nick J Stueber 920-634-1464,
Real Broker LLC
Source: RANW as distributed by MLS GRID,MLS#: 50332928
Facts & features
Interior
Bedrooms & bathrooms
- Bedrooms: 3
- Bathrooms: 2
- Full bathrooms: 1
- 1/2 bathrooms: 1
Bedroom 1
- Level: Main
- Dimensions: 12x11
Bedroom 2
- Level: Main
- Dimensions: 12x10
Bedroom 3
- Level: Main
- Dimensions: 11x10
Kitchen
- Level: Main
- Dimensions: 20x10
Living room
- Level: Main
- Dimensions: 21x15
Other
- Description: Rec Room
- Level: Lower
- Dimensions: 20x12
Other
- Description: Laundry
- Level: Main
- Dimensions: 8x6
Heating
- Forced Air
Cooling
- Forced Air, Central Air
Appliances
- Included: Dishwasher, Dryer, Range, Refrigerator, Washer
Features
- Basement: Partial,Partially Finished,Sump Pump,Partial Fin. Non-contig
- Number of fireplaces: 2
- Fireplace features: Two, Gas, Wood Burning
Interior area
- Total interior livable area: 1,342 sqft
- Finished area above ground: 1,090
- Finished area below ground: 252
Property
Parking
- Total spaces: 2
- Parking features: Attached, Garage Door Opener
- Attached garage spaces: 2
Accessibility
- Accessibility features: 1st Floor Bedroom, 1st Floor Full Bath, Laundry 1st Floor, Level Lot
Lot
- Size: 8,276 Square Feet
- Dimensions: 100 x 80
- Features: Cul-De-Sac
Details
- Parcel number: AL361T6
- Zoning: Residential
Construction
Type & style
- Home type: SingleFamily
- Architectural style: Ranch
- Property subtype: Single Family Residence
Materials
- Brick
- Foundation: Block
Condition
- New construction: No
- Year built: 1961
Utilities & green energy
- Sewer: Public Sewer
- Water: Public
Community & HOA
Location
- Region: Green Bay
Financial & listing details
- Price per square foot: $205/sqft
- Tax assessed value: $34,000
- Annual tax amount: $3,331
- Date on market: 9/18/2026
- Inclusions: Refrigerator, range, dishwasher, washer, dryer, dehumidifier, and anything left on property at time of closing.
- Exclusions: Seller's personal property.
Estimated market value
$292,200
$278,000 - $307,000
$1,758/mo
Price history
| Date | Event | Price |
|---|---|---|
| 9/21/2026 | Contingent | $275,000$205/sqft |
Source:  WIREX MLS #50332928 Report a problem WIREX MLS #50332928 Report a problem | ||
| 9/18/2026 | Listed for sale | $275,000+112.5%$205/sqft |
Source: RANW as distributed by MLS GRID #50332928 Report a problem | ||
| 9/1/2000 | Sold | $129,400$96/sqft |
Source: Agent Provided Report a problem | ||
Public tax history
| Year | Property taxes | Tax assessment |
|---|---|---|
| 2025 | $3,749 +3.6% | $172,700 |
| 2024 | $3,619 +0.5% | $172,700 |
| 2023 | $3,602 +6.8% | $172,700 |
| 2022 | $3,373 +0.1% | $172,700 |
| 2021 | $3,370 +3.4% | $172,700 +31.7% |
| 2020 | $3,260 +1.4% | $131,100 |
| 2019 | $3,214 +14.8% | $131,100 |
| 2018 | $2,801 -0.9% | $131,100 |
| 2017 | $2,827 +2.4% | $131,100 |
| 2016 | $2,760 +3.1% | $131,100 |
| 2015 | $2,676 -5.9% | $131,100 |
| 2014 | $2,843 | $131,100 |
Find assessor info on the county website
Monthly payment
Est. payment
Payment breakdown
Explore the cost of this home by adjusting the details. Changes won't be saved.Climate risks
Neighborhood: 54301
Nearby schools
Schools provided by the listing agent
- Elementary: Doty
- Middle: Lombardi
- High: GB Southwest
Source: RANW as distributed by MLS GRID. This data may not be complete. We recommend contacting the local school district to confirm school assignments for this home.
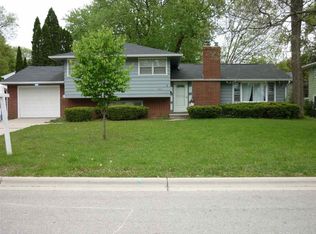

Similar homes
- $274,9003 bd1 ba1.1k sqft267 Taft St, Green Bay, WI 54301For Sale
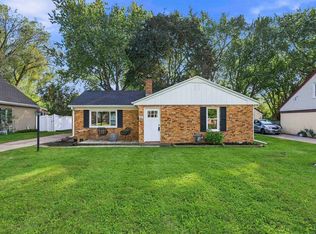 MLS ID #50333278, Sarah A Lund. RANW as distributed by MLS GRID
 - $299,9003 bd2 ba1.4k sqft168 Gwynn St, Green Bay, WI 54301For Sale
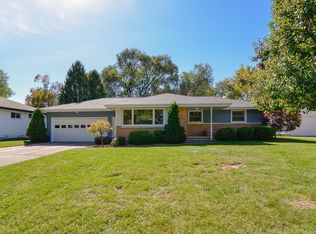 MLS ID #50333814, Craig A Francois. RANW as distributed by MLS GRID
 - $269,9003 bd1 ba1.3k sqft650 Memory Ave, Green Bay, WI 54301For Sale
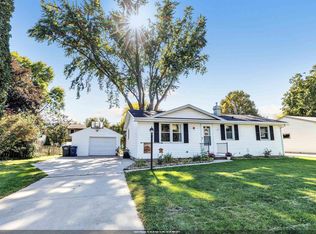 MLS ID #50333333, Laurie A Martinez. RANW as distributed by MLS GRID
 - $269,0003 bd2 ba1.4k sqft101 W Whitney St, Green Bay, WI 54301For Sale
 MLS ID #50331101, Brad D Wyss. RANW as distributed by MLS GRID
