Situated in the coveted Pines neighborhood of Rehoboth Beach, this recently renovated mid-century modern 3-bedroom, 3-bathroom cottage is the ultimate coastal escape. The meticulously curated landscaping, featuring low maintenance plantings, custom landscape lighting, a comfortable screened porch, and fresh board and batten siding, create the most inviting and picturesque curb appeal. Upon entering, you’re welcomed into a bright, open floorplan with original pine floors, vaulted ceilings, custom lighting by Curry & Co. and Visual Comfort, and Velux skylights that bathe the home in natural light. Thoughtfully designed custom shelving highlights artwork, while the wood-burning fireplace offers a cozy ambiance for cool coastal evenings. The gourmet kitchen, designed for the discerning chef, features quartz countertops, sleek stainless-steel appliances, and a Bertazzoni professional series 5-burner gas cooktop paired with an electric convection oven. Each of the three bedrooms comes with a beautifully renovated en-suite bath, complete with classic tile finishes. The outdoor living at 140 Henlopen Avenue is equally impressive, with a spacious screened porch perfect for al fresco dining or summer relaxation. After long beach days, enjoy the convenience of a private outdoor shower, and make use of the custom designed storage shed, perfect for gardening tools, bicycles or beach gear. Designed with the most discerning buyer in mind, this sophisticated cottage offers a rare blend of charm and modern comforts, and it is ready for your summer 2025 enjoyment.
Sold for $1,999,000
$1,999,000
140 Henlopen Ave, Rehoboth Beach, DE 19971
3beds
1,320sqft
Single Family Residence
Built in 1970
5,000 Square Feet Lot
$2,179,300 Zestimate®
$1,514/sqft
$2,430 Estimated rent
Home value
$2,179,300
$1.98M - $2.42M
$2,430/mo
Zestimate® history
Owner options
List your home for rent
$2,430/mo
Rent Zestimate®
Find your next renter with Zillow Rental Manager. Plus, with online applications, you can quickly screen prospective tenants – for free.
$2,430/mo
Rent Zestimate®
Refinance and save
$9,001/mo
Est. payment
Refinancing to a lower rate could help reduce your monthly payments and save thousands over the life of the loan.
$9,001/mo
Est. payment
Explore your selling options
Work with a Zillow partner agent
Leverage their expertise and Zillow's premium Showcase listings to get your home seen by more buyers.
Get startedList with your own agent
Get your home in front of millions of buyers by listing it on Zillow.
Learn how to do itSell it yourself
Take full control of how buyers see your home on Zillow by listing For Sale by Owner (FSBO).
List your homeWhat's special
Pines neighborhoodPrivate outdoor showerOutdoor livingVaulted ceilingsWood-burning fireplaceMeticulously curated landscapingEn-suite bath
Zillow last checked:
Listing updated:
Listed by:
SHAUN TULL 302-226-6417,
Jack Lingo - Rehoboth,
Listing Team: Bryce Lingo & Shaun Tull Team, Co-Listing Team: Bryce Lingo & Shaun Tull Team,Co-Listing Agent: Amanda Ryan 302-227-3883,
Jack Lingo - Rehoboth
Bought with:
SHAUN TULL, RS-0016284
Jack Lingo - Rehoboth
Source: Bright MLS,MLS#: DESU2072546
Facts & features
Interior
Bedrooms & bathrooms
- Bedrooms: 3
- Bathrooms: 3
- Full bathrooms: 3
- Main level bathrooms: 3
- Main level bedrooms: 3
Rooms
- Room types: Bedroom 2, Bedroom 3, Kitchen, Bedroom 1, Sun/Florida Room, Great Room, Bathroom 1, Bathroom 2, Bathroom 3
Basement
- Area: 0
Heating
- Heat Pump, Electric
Cooling
- Central Air, Electric
Appliances
- Included: Stainless Steel Appliance(s), Oven/Range - Gas, Range Hood, Refrigerator, Dishwasher, Disposal, Microwave, Exhaust Fan, Dryer, Washer, Tankless Water Heater, Water Heater
- Laundry: Main Level, Dryer In Unit, Washer In Unit
Features
- Built-in Features, Ceiling Fan(s), Walk-In Closet(s), Bathroom - Tub Shower, Bathroom - Walk-In Shower, Combination Kitchen/Living, Combination Kitchen/Dining, Dining Area, Exposed Beams, Family Room Off Kitchen, Open Floorplan, Kitchen Island, Recessed Lighting, Upgraded Countertops, Vaulted Ceiling(s), Dry Wall
- Flooring: Hardwood, Carpet, Tile/Brick, Wood
- Doors: Insulated, Sliding Glass
- Windows: Screens, Skylight(s), Window Treatments
- Has basement: No
- Number of fireplaces: 1
- Fireplace features: Wood Burning, Screen, Heatilator, Mantel(s)
Interior area
- Total structure area: 1,616
- Total interior livable area: 1,320 sqft
- Finished area above ground: 1,320
- Finished area below ground: 0
Property
Parking
- Total spaces: 3
- Parking features: Crushed Stone, Off Street
Accessibility
- Accessibility features: None
Features
- Levels: One
- Stories: 1
- Patio & porch: Porch, Screened
- Exterior features: Underground Lawn Sprinkler, Outdoor Shower, Lighting
- Pool features: None
- Fencing: Privacy,Partial
Lot
- Size: 5,000 Square Feet
- Dimensions: 50.00 x 100.00
- Features: Landscaped
Details
- Additional structures: Above Grade, Below Grade
- Parcel number: 33413.1645.01
- Zoning: TN
- Special conditions: Standard
Construction
Type & style
- Home type: SingleFamily
- Architectural style: Coastal,Cottage,A-Frame
- Property subtype: Single Family Residence
Materials
- HardiPlank Type, Stick Built
- Foundation: Crawl Space
- Roof: Architectural Shingle
Condition
- Excellent
- New construction: No
- Year built: 1970
- Major remodel year: 2019
Utilities & green energy
- Electric: 200+ Amp Service, Circuit Breakers
- Sewer: Public Sewer
- Water: Public
- Utilities for property: Cable Connected, Phone Available, Propane, Fixed Wireless
Community & HOA
Community
- Security: Smoke Detector(s)
- Subdivision: North Rehoboth
HOA
- Has HOA: No
Location
- Region: Rehoboth Beach
Financial & listing details
- Price per square foot: $1,514/sqft
- Tax assessed value: $1,527,600
- Annual tax amount: $1,578
- Date on market: 10/27/2024
- Listing agreement: Exclusive Right To Sell
- Listing terms: Cash,Conventional
- Inclusions: All Major Appliances, Fixtures, And Some Furnishings Are Negotiable.
- Exclusions: See Exclusion List Attached In Mls.
- Ownership: Fee Simple
- Road surface type: Black Top
Price history
| Date | Event | Price |
|---|---|---|
| 1/3/2025 | Sold | $1,999,000$1,514/sqft |
Source:  Bright MLS #DESU2072546 Report a problem Bright MLS #DESU2072546 Report a problem | ||
| 10/30/2024 | Pending sale | $1,999,000$1,514/sqft |
Source: Bright MLS #DESU2072546 Report a problem | ||
| 10/27/2024 | Listed for sale | $1,999,000+128.5%$1,514/sqft |
Source: Bright MLS #DESU2072546 Report a problem | ||
| 12/12/2017 | Sold | $875,000$663/sqft |
Source: Public Record Report a problem | ||
Public tax history
| Year | Property taxes | Tax assessment |
|---|---|---|
| 2025 | $3,226 +513.2% | $763,800 +4131.6% |
| 2024 | $526 +0.1% | $18,050 |
| 2023 | $525 +5.2% | $18,050 |
| 2022 | $499 +1.6% | $18,050 |
| 2021 | $491 +0.8% | $18,050 |
| 2020 | $488 | $18,050 |
| 2019 | $488 -0.2% | $18,050 |
| 2018 | $488 +6% | $18,050 |
| 2017 | $461 -36.1% | $18,050 |
| 2016 | $721 +4.7% | $18,050 |
| 2015 | $689 +0.7% | $18,050 |
| 2014 | $684 +2.9% | $18,050 |
| 2013 | $665 +0.4% | $18,050 |
| 2012 | $662 +11.9% | $18,050 |
| 2011 | $592 | $18,050 |
| 2010 | $592 -3% | $18,050 |
| 2009 | $610 | $18,050 |
| 2008 | -- | -- |
| 2007 | -- | -- |
| 2006 | -- | -- |
| 2005 | -- | -- |
| 2004 | -- | -- |
| 2003 | -- | -- |
| 2002 | -- | -- |
| 2001 | -- | -- |
Find assessor info on the county website
Neighborhood: 19971
Nearby homes
- $2,126,7003 bd-- ba2.1k sqft138 Henlopen Ave, Rehoboth Beach, DE 19971Off Market
- $1,680,4003 bd-- ba1.3k sqft142 Henlopen Ave, Rehoboth Beach, DE 19971Off Market
- $2,100,0005 bd4 ba2.6k sqft136 Henlopen Ave, Rehoboth Beach, DE 19971Sold
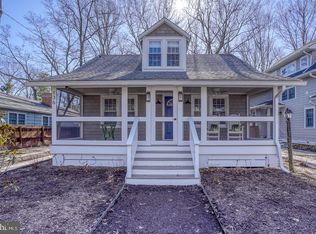
- $1,948,4003 bd2 ba1.2k sqft144 Henlopen Ave, Rehoboth Beach, DE 19971Off Market
- $1,495,1005,000 sqft145 Columbia Ave, Rehoboth Beach, DE 19971Off Market
- $--5,000 sqft145 Columbia Ave #0, Rehoboth Beach, DE 19971Off Market
- $--3 bd1 ba1.2k sqft143 Columbia Ave #2, Rehoboth Beach, DE 19971Off Market
- $1,547,7005,000 sqft143 Columbia Ave, Rehoboth Beach, DE 19971Off Market
Nearby schools
GreatSchools rating
- 8/10Rehoboth Elementary SchoolGrades: K-5Distance: 0.4 mi
- 7/10Beacon Middle SchoolGrades: 6-8Distance: 3.2 mi
- 8/10Cape Henlopen High SchoolGrades: 9-12Distance: 4.3 mi
Schools provided by the listing agent
- Elementary: Rehoboth
- Middle: Beacon
- High: Cape Henlopen
- District: Cape Henlopen
Source: Bright MLS. This data may not be complete. We recommend contacting the local school district to confirm school assignments for this home.
Sell for more on Zillow
Get a Zillow Showcase℠ listing at no additional cost and you could sell for .
$2,179,300
2% more
+$43,586
With Zillow Showcase(estimated)
$2,222,886
Sell for more on Zillow
Get a Zillow Showcase℠ listing at no additional cost and you could sell for .
$2,179,300
2% more
+$43,586
With Zillow Showcase(estimated)
$2,222,886
- Delaware
- Sussex County
- Rehoboth Beach
- 19971
- 140 Henlopen Ave
