Now selling #tablerocklakeview vibes--with lake views out-yo- living room, back deck, kitchen & bedroom window! Trying to find that lake view home with one acre of elbow room from your neighbors, year round lake views and that nautical neighborhood where everyone comes to your house for the 4th of July fireworks & super bowl parties...yep, now we are speaking your love language!!! It's the ultimate #tablerocklakeview, three bedroom, two bath getaway! Features include: propane fireplace, water views, two+living spaces, formal dining area, your ''live all on one level awesomeness'', attached oversized one car and detached two car garage plus workshop spaces, carport for the lake toys, boat or rv, expansive deck with stunning table rock lake, city & mountain views, hobby room, neutral paint palette throughout, side deck, mature shade trees, a couple herds of whitetail deer & so much more. Outside enjoy endless entertaining space with a gently sloping yard, cool lake breezes, and breathtaking sunrises over crystal clear waters of Table Rock. Ready to get out on the water?! Joe Bald Park is just down the street for a super quick boat launch. Forgot that gallon of milk or stick of butter...Joe Bald Market is only a short cart ride up the road (pro-tip: biscuits & gravy on weekends and fresh baked pizza in 5 minutes). And the location! Who doesn't love lake loving Kimberling City?!?!?! Come feel the lake vibes and see what the lake living lifestyle is all about! Less than 10 minutes to either Port of Kimberling City or downtown shopping and restaurants. Numerous floating restaurants, bars, the famous swings by water and all the fishing, water-sports you can muster. Not to mention, all of the shopping and entertainment that Branson has to offer only 30 minutes away! Surround yourself by water @ 140 HiawathaTrail.
Closed
Price Unknown
140 Hiawatha Trail, Kimberling City, MO 65686
3beds
2,163sqft
Single Family Residence
Built in 1968
1.18 Acres Lot
$406,200 Zestimate®
$--/sqft
$2,016 Estimated rent
Home value
$406,200
$378,000 - $439,000
$2,016/mo
Zestimate® history
Owner options
List your home for rent
$2,016/mo
Rent Zestimate®
Find your next renter with Zillow Rental Manager. Plus, with online applications, you can quickly screen prospective tenants – for free.
$2,016/mo
Rent Zestimate®
Refinance and save
Refinancing to a lower rate could help reduce your monthly payments and save thousands over the life of the loan.
Explore your selling options
Work with a Zillow partner agent
Leverage their expertise and Zillow's premium Showcase listings to get your home seen by more buyers.
Get startedList with your own agent
Get your home in front of millions of buyers by listing it on Zillow.
Learn how to do itSell it yourself
Take full control of how buyers see your home on Zillow by listing For Sale by Owner (FSBO).
List your homeWhat's special
Zillow last checked:
Listing updated:
Listed by:
Ann Ferguson 417-830-0175,
Keller Williams Tri-Lakes
Bought with:
Ronda Watson, 2019031167
Table Rock Sunset Properties
Source: SOMOMLS as distributed by MLS GRID,MLS#: 60255669
Facts & features
Interior
Bedrooms & bathrooms
- Bedrooms: 3
- Bathrooms: 2
- Full bathrooms: 2
Rooms
- Room types: Master Bedroom, Family Room, Living Areas (2), Workshop
Garage
- Area: 420
- Dimensions: 21 x 20
Garage
- Area: 466.15
- Dimensions: 27.83 x 16.75
Heating
- Central, Fireplace(s), Electric, Propane
Cooling
- Central Air
Appliances
- Included: Dishwasher, Electric Water Heater, Free-Standing Electric Oven, Microwave, Refrigerator, Water Softener Owned
- Laundry: W/D Hookup
Features
- Laminate Counters, Walk-in Shower
- Flooring: Laminate, Tile, Wood
- Basement: Finished,Walk-Out Access,Partial
- Has fireplace: Yes
- Fireplace features: Family Room, Propane
Interior area
- Total structure area: 2,163
- Total interior livable area: 2,163 sqft
- Finished area above ground: 1,634
- Finished area below ground: 529
Property
Parking
- Total spaces: 7
- Parking features: Additional Parking, Boat, Covered, Garage Faces Side, Oversized, Parking Space, RV Access/Parking, Storage, Workshop in Garage
- Attached garage spaces: 7
- Carport spaces: 4
Features
- Levels: One
- Stories: 1
- Patio & porch: Deck, Side Porch
- Has spa: Yes
- Spa features: Bath
- Has view: Yes
- View description: City, Lake, Panoramic, Water
- Has water view: Yes
- Water view: Lake,Water
Lot
- Size: 1.18 Acres
- Features: Acreage, Corner Lot, Wooded/Cleared Combo
Details
- Additional structures: Outbuilding
- Parcel number: 142.009002007001.000
Construction
Type & style
- Home type: SingleFamily
- Architectural style: Ranch
- Property subtype: Single Family Residence
Materials
- Block, Vinyl Siding
- Foundation: Crawl Space
- Roof: Composition,Metal
Condition
- Year built: 1968
Utilities & green energy
- Sewer: Septic Tank
- Water: Shared Well
Community & HOA
Community
- Subdivision: Arrowhead Estates
Location
- Region: Kimberling City
Financial & listing details
- Tax assessed value: $97,800
- Annual tax amount: $903
- Date on market: 11/3/2023
- Listing terms: Cash,Conventional,FHA,VA Loan
- Road surface type: Asphalt
Price history
| Date | Event | Price |
|---|---|---|
| 1/10/2024 | Sold | -- |
Source:  SOMOMLS as distributed by MLS GRID #60255669 Report a problem SOMOMLS as distributed by MLS GRID #60255669 Report a problem | ||
| 12/7/2023 | Pending sale | $345,000$160/sqft |
Source: SOMOMLS as distributed by MLS GRID #60255669 Report a problem | ||
| 11/10/2023 | Listed for sale | $345,000$160/sqft |
Source: SOMOMLS as distributed by MLS GRID #60255669 Report a problem | ||
| 11/4/2023 | Pending sale | $345,000$160/sqft |
Source: SOMOMLS as distributed by MLS GRID #60255669 Report a problem | ||
| 11/3/2023 | Listed for sale | $345,000$160/sqft |
Source: SOMOMLS as distributed by MLS GRID #60255669 Report a problem | ||
Public tax history
| Year | Property taxes | Tax assessment |
|---|---|---|
| 2025 | $910 0% | $18,580 |
| 2024 | $910 +0.1% | $18,580 |
| 2023 | $909 +0.6% | $18,580 |
| 2022 | $904 | $18,580 |
| 2021 | -- | $18,580 |
| 2020 | -- | $18,580 |
| 2019 | -- | $18,580 |
| 2018 | -- | $18,580 |
| 2017 | $800 -0.2% | $18,580 -0.1% |
| 2016 | $801 +2.5% | $18,600 |
| 2015 | $782 +1.6% | $18,600 |
| 2014 | $769 -0.2% | $18,600 |
| 2012 | $770 +0% | $18,600 |
| 2011 | $770 +0% | $18,600 |
| 2010 | $770 | $18,600 |
Find assessor info on the county website
Neighborhood: 65686
Nearby homes
- $693,30028 bd17 ba3.3k sqft149 Hiawatha Trl, Kimberling City, MO 65686Off Market
- $359,2006 bd3 ba1.6k sqft155 Hiawatha #1,2,3, Kimberling City, MO 65686Off Market
- $344,8005 bd3 ba1.6k sqft169 Hiawatha Trl, Kimberling City, MO 65686Off Market
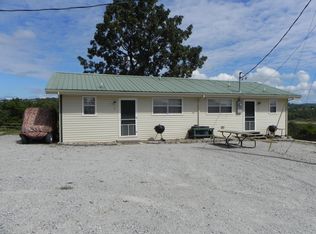
- $576,7005 bd3 ba3.7k sqft7 Osage Trl, Kimberling City, MO 65686Off Market
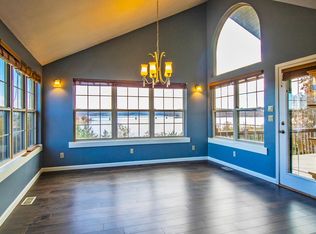
- $379,300-- bd-- ba1.8k sqft119 Hiawatha Trl, Kimberling City, MO 65686Off Market
- $--0.758 Acres181 Hiawatha Trail, Kimberling City, MO 65686Off Market
- $552,3006 bd4 ba3.9k sqft23 Osage Trl, Kimberling City, MO 65686Off Market
- $367,6003 bd-- ba1.8k sqft46 Redwing Dr, Kimberling City, MO 65686Off Market
Nearby schools
GreatSchools rating
- 8/10Reeds Spring Elementary SchoolGrades: 2-4Distance: 7.5 mi
- 3/10Reeds Spring Middle SchoolGrades: 7-8Distance: 7.3 mi
- 5/10Reeds Spring High SchoolGrades: 9-12Distance: 7.1 mi
Schools provided by the listing agent
- Elementary: Reeds Spring
- Middle: Reeds Spring
- High: Reeds Spring
Source: SOMOMLS as distributed by MLS GRID. This data may not be complete. We recommend contacting the local school district to confirm school assignments for this home.
Sell for more on Zillow
Get a Zillow Showcase℠ listing at no additional cost and you could sell for .
$406,200
2% more
+$8,124
With Zillow Showcase(estimated)
$414,324
- Missouri
- Stone County
- Kimberling City
- 65686
- 140 Hiawatha Trail
Nearby cities
Nearby zip codes
Other Kimberling City Topics
