Skip main navigation
Closed
  • $222,000

    140 Hickory Dr, Salix, PA 15952

    3beds
    1,968sqft
    Single Family Residence
    Built in 1994
    0.3 Acres Lot
    $226,400 Zestimate®
    $113/sqft
    $1,685 Estimated rent

    Home value

    $226,400

    Estimated sales range

    Not available

    $1,685/mo

    Zestimate® history
    Loading
    Loading...

    Owner options

    List your home for rent

    $1,685/mo

    Rent Zestimate®

    Find your next renter with Zillow Rental Manager. Plus, with online applications, you can quickly screen prospective tenants – for free.

    Learn more

    $1,685/mo

    Rent Zestimate®

    Refinance and save

    $1,526/mo

    Est. payment

    Refinancing to a lower rate could help reduce your monthly payments and save thousands over the life of the loan.

    See today's rates

    $1,526/mo

    Est. payment

    Explore your selling options

    Work with a Zillow partner agent

    Leverage their expertise and Zillow's premium Showcase listings to get your home seen by more buyers.

    Get started

    List with your own agent

    Get your home in front of millions of buyers by listing it on Zillow.

    Learn how to do it

    Sell it yourself

    Take full control of how buyers see your home on Zillow by listing For Sale by Owner (FSBO).

    List your home

    What's special

    Spacious rear deckFresh coat of paintIn-suite laundry areaOpen-concept layoutLarge walk-in closetPlush wall-to-wall carpetingAmple closet space
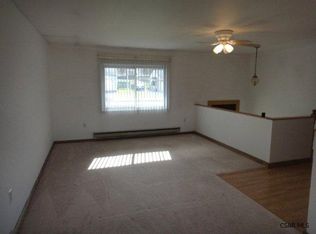
    Nestled in the Beautyline neighborhood of Forest Hills, this beautifully refreshed 2-story home is the perfect blend of modern and convenient. Inside, you will find an open-concept layout, highlighted by a fresh coat of paint, new fixtures and electrical receptacles. The interior feels brand new thanks to plush wall-to-wall carpeting. The living room serves as the heart of the home, where French doors lead you directly out to a spacious rear deck. The 2nd floor is anchored by a Master Suite designed for convenience and relaxation. This space features its own enclosed sunroom and an in-suite laundry area. Storage is never an issue, as the suite boasts a large walk-in closet in addition to the home's already ample closet space. Outside, the property offers 2 separate driveways, ensuring plenty of room for multi-car households or guest parking. This home is cost-effective year-round thanks to an energy-efficient hot water heating system. Truly turn-key, this residence is ready for you to simply move in.

    Zillow last checked:

    Listing updated:

    Listed by:

    Danielle J Zahurak,

    CENTURY 21 ALL SERVICE, INC.

    Bought with:

    Dennis Unger, RS270125

    RE/MAX TEAM, REALTORS

    Source: CSMLS,MLS#: 96040079MLS Logo

    Facts & features

    Interior

    Bedrooms & bathrooms
    • Bedrooms: 3
    • Bathrooms: 3
    • Full bathrooms: 2
    • 1/2 bathrooms: 1
    Rooms
    • Room types: Furnace Room, Master Bathroom, Sunroom
    Primary bedroom
    • Description: W/W Carpet, Wic, Master Suite
    • Level: Second
    • Area: 177.56
    • Dimensions: 15.67 x 11.33
    Bedroom 2
    • Description: W/W Carpeting, Connecting Walk-In-Closet
    • Level: Second
    • Area: 148.13
    • Dimensions: 13.17 x 11.25
    Bedroom 3
    • Description: W/W Carpeting, Double Closey
    • Level: Second
    • Area: 111.98
    • Dimensions: 10.75 x 10.42
    Primary bathroom
    • Description: Walk-In Shower, Vanity,
    • Level: Second
    • Area: 63.97
    • Dimensions: 8.17 x 7.83
    Bathroom 1
    • Description: Tub/Shower Combo, Vanity
    • Level: Second
    • Area: 44.66
    • Dimensions: 9.08 x 4.92
    Bathroom 2
    • Description: Durable Laminate Floor, Toilet, Vanity
    • Level: First
    • Area: 24.44
    • Dimensions: 5.33 x 4.58
    Dining room
    • Description: W/W Carpeting, Ceiling Fan, Open Concept
    • Level: First
    • Area: 89.78
    • Dimensions: 10.67 x 8.42
    Kitchen
    • Description: Breakfast Bar, Wood Cabinets, Tile Floor
    • Level: First
    • Area: 178.67
    • Dimensions: 16 x 11.17
    Living room
    • Description: Bay Window, Open Concept, French Doors
    • Level: First
    • Area: 573.71
    • Dimensions: 24.5 x 23.42
    Heating
    • Hot Water
    Cooling
    • Ceiling Fan(s)
    Appliances
    • Included: Dishwasher, Microwave Hood, Dryer, Range, Refrigerator, Washer
    • Laundry: 2nd Floor Laundry, Second Level, Washer/Dryer Included, Closet,
    Features
    • Bath Updated, Eat-in Kitchen, Open Floorplan, Walk-In Closet(s)
    • Flooring: Carpet, Ceramic Tile, Laminate
    • Doors: French Doors
    • Windows: Bay Window(s), Double Pane Windows
    • Basement: None
    • Has fireplace: No
    Interior area
    • Total structure area: 1,968
    • Total interior livable area: 1,968 sqft
    • Finished area above ground: 1,968
    • Finished area below ground: 0

    Property

    Parking
    • Total spaces: 2
    • Parking features: Gravel, Attached, Tandem, Off Street, Garage Door Opener
    • Attached garage spaces: 2
    • Has uncovered spaces: Yes
    Features
    • Levels: Two
    • Patio & porch: Covered, Deck
    • Pool features: None
    Lot
    • Size: 0.3 Acres
    • Dimensions: 87.2 x 150
    • Features: Rectangular Lot
    Details
    • Parcel number: 001101375
    • Zoning description: Residential

    Construction

    Type & style
    • Home type: SingleFamily
    • Architectural style: Two Story
    • Property subtype: Single Family Residence
    Materials
    • Vinyl Siding
    • Roof: Shingle
    Condition
    • Year built: 1994

    Utilities & green energy

    • Gas: Oil
    • Sewer: Public Sewer
    • Water: Public

    Community & HOA

    Location
    • Region: Salix

    Financial & listing details

    • Price per square foot: $113/sqft
    • Tax assessed value: $20,630
    • Annual tax amount: $2,196
    • Date on market: 2/17/2026
    • Inclusions: Refrigerator, Washer, Dryer, Stove/Oven
    • Exclusions: Personal Property, Freezer

    Price history

    DateEventPrice
    3/31/2026Sold$222,000+0.9%$113/sqft
    Source: CSMLS #96040079 Report a problem
    2/21/2026Pending sale$220,000$112/sqft
    Source: CSMLS #96040079 Report a problem
    2/17/2026Listed for sale$220,000+57.1%$112/sqft
    Source: CSMLS #96040079 Report a problem
    12/27/2019Sold$140,000-6.6%$71/sqft
    Source: CSMLS #96020651 Report a problem
    9/3/2019Price change$149,900-6.3%$76/sqft
    Source: RE/MAX TEAM, REALTORS #96020651 Report a problem
    7/16/2019Price change$159,900-3%$81/sqft
    Source: RE/MAX TEAM, REALTORS #96020651 Report a problem
    6/12/2019Listed for sale$164,900-2.9%$84/sqft
    Source: RE/MAX TEAM, REALTORS #96020651 Report a problem
    1/3/2011Listing removed$169,900$86/sqft
    Source: Howard Hanna - Johnstown #96002122 Report a problem
    10/8/2010Listed for sale$169,900$86/sqft
    Source: Systems Engineering, Inc. #96002122 Report a problem

    Public tax history

    YearProperty taxesTax assessment
    2025$1,988 +4.5%$20,630
    2024$1,903 $20,630
    2023$1,903 +2.8%$20,630
    2022$1,852 -0.3%$20,630
    2021$1,857 $20,630
    2020$1,857 +9.8%$20,630
    2019$1,692 $20,630
    2018$1,692 +141.2%$20,630
    2017$701 -1.4%$20,630
    2016$712 +16.9%$20,630
    2015$609 $20,630
    2014$609 $20,630
    2013-- $20,630
    2012-- $20,630
    2011-- $20,630 +2.1%
    2010-- $20,210 +21.9%
    2009-- $16,580
    Find assessor info on the county website

    Neighborhood: 15952

    Nearby schools

    GreatSchools rating
    Schools provided by the listing agent
    • District: Forest Hills

    Source: CSMLS. This data may not be complete. We recommend contacting the local school district to confirm school assignments for this home.

    Get pre-qualified for a loan
    At Zillow Home Loans, we can pre-qualify you in as little as 5 minutes with no impact to your credit score.

    An equal housing lender. NMLS #10287.