Skip main navigation
Under contract
  • Price cut: $14K (5/26)
    $875,000

    140 Highland Ave, Dunedin, FL 34698

    3beds
    1,463sqft
    : 
    Loading
    Get pre-qualified
    Single Family Residence
    Built in 1966
    7,192 Square Feet Lot
    $841,000 Zestimate®
    $598/sqft
    $-- HOA

    What's special

    Breakfast barPrivate resort-style oasisRemodeled spa-inspired bathMeticulously maintained yardScreened enclosureElegant french doorsQuality custom improvements throughout
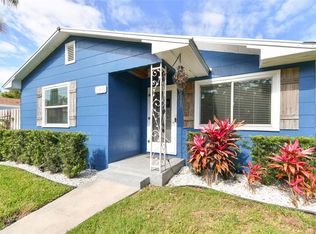
    Under contract-accepting backup offers. Dunedin Pool Home located in the heart of Dunedin in the Golf-Cart Zone and walkable to all that Dunedin offers. Located in a non-flood zone, this exceptional pool residence captures the essence of refined Florida living with QUALITY custom improvements throughout and a low maintenance yard. Offering 3 bedrooms/2 baths, this property is situated on one of Dunedin’s charming brick-lined streets and approximately one mile from vibrant downtown, this home offers an unmatched blend of tranquility, walkability and coastal energy. Inside, a light-filled open-concept design is elevated by plantation shutters, wide-plank luxury vinyl flooring, complemented by newer interior doors and a curated selection of updated fixtures and finishes. Every detail has been thoughtfully enhanced to create a space that feels both sophisticated and inviting. The kitchen is beautifully appointed with custom cabinetry, quartz countertops and backsplash, breakfast bar and a sunlit dining area, perfectly designed for both everyday living and effortless entertaining. The primary suite is a serene retreat, featuring a remodeled spa-inspired bath and walk-in closet. A versatile third bedroom, currently styled as an office opens through elegant French doors, seamlessly connecting to the outdoor living space and enhancing the home’s indoor-outdoor flow. Step outside into your private resort-style oasis. A stunning saltwater pool (2021) with a sparkling PebbleTec finish with a screened enclosure, covered patio and expansive brick paver entertaining areas, creating the perfect setting for relaxed coastal living or hosting. With multiple access points to the outdoors, you can effortlessly embrace the Florida lifestyle from the comfort of your new home. The meticulously maintained yard is fully fenced with white vinyl and enhanced by LED landscape lighting, newer Hunter irrigation system, while a convenient double gate provides ideal access for boat or golf cart storage. Benefit from the close proximity to the Gulf of Mexico, the Pinellas Bike Trail, and Dunedin Blue Jays stadium, all within walking distance. This golf-cart-friendly community allows for a quick, scenic ride to the heart of downtown, where waterfront dining, boutique shopping, and coastal charm await. Rest easy knowing that flood insurance is not required. Additional peace of mind includes: New A/C (2025), Electrical Panel (2023), Rheem Water Heater (2023) and Water Softener (2024). And as a true nod to its location, the property features Dunedin’s signature orange, an iconic symbol of this beloved coastal town. This residence is pristine and ready for it’s new owner.
    111 days
    |
    823
    |
    40
    |

    Zillow last checked:

    Listing updated:

    Listed by:

    Katie Gawel 813-966-7397,

    COASTAL PROPERTIES GROUP INTERNATIONAL 727-493-1555

    Source: Stellar MLS,MLS#: TB8490756MLS LogoOriginating MLS: Suncoast Tampa

      Facts & features

      Interior

      Bedrooms & bathrooms
      • Bedrooms: 3
      • Bathrooms: 2
      • Full bathrooms: 2
      Rooms
      • Room types: Great Room
      Primary bedroom
      • Features: En Suite Bathroom, Walk-In Closet(s)
      • Level: First
      • Area: 168 Square Feet
      • Dimensions: 14x12
      Bedroom 2
      • Features: Built-in Closet
      • Level: First
      • Area: 121 Square Feet
      • Dimensions: 11x11
      Kitchen
      • Features: Breakfast Bar
      • Level: First
      • Area: 120 Square Feet
      • Dimensions: 12x10
      Living room
      • Level: First
      • Area: 360 Square Feet
      • Dimensions: 24x15
      Office
      • Features: No Closet
      • Level: First
      • Area: 143 Square Feet
      • Dimensions: 13x11
      Heating
      • Central, Electric
      Cooling
      • Central Air
      Appliances
      • Included: Convection Oven, Dishwasher, Disposal, Dryer, Electric Water Heater, Microwave, Refrigerator, Washer, Water Filtration System
      • Laundry: In Garage
      Features
      • Attic Fan, Ceiling Fan(s), Eating Space In Kitchen, Kitchen/Family Room Combo, Open Floorplan, Walk-In Closet(s)
      • Flooring: Luxury Vinyl, Tile
      • Doors: French Doors
      • Windows: Window Treatments, Hurricane Shutters
      • Has fireplace: No
      Interior area
      • Total structure area: 2,129
      • Total interior livable area: 1,463 sqft
      Video & virtual tour

      Property

      Parking
      • Total spaces: 2
      • Parking features: Boat, Driveway, Garage Door Opener, Golf Cart Parking, Parking Pad
      • Attached garage spaces: 2
      • Has uncovered spaces: Yes
      • Details: Garage Dimensions: 24x19
      Features
      • Levels: One
      • Stories: 1
      • Patio & porch: Covered, Deck, Enclosed, Front Porch, Rear Porch, Screened
      • Exterior features: Irrigation System, Lighting, Private Mailbox, Rain Gutters, Sidewalk, Sprinkler Metered
      • Has private pool: Yes
      • Pool features: Gunite, In Ground, Lighting, Pool Sweep, Salt Water, Screen Enclosure
      • Fencing: Vinyl
      Lot
      • Size: 7,192 Square Feet
      • Features: City Lot, Landscaped, Near Marina, Sidewalk
      • Residential vegetation: Mature Landscaping, Trees/Landscaped
      Details
      • Parcel number: 342815944460010130
      • Special conditions: None

      Construction

      Type & style
      • Home type: SingleFamily
      • Architectural style: Florida
      • Property subtype: Single Family Residence
      Materials
      • Block, Stucco
      • Foundation: Slab
      • Roof: Shingle
      Condition
      • New construction: No
      • Year built: 1966

      Utilities & green energy

      • Sewer: Public Sewer
      • Water: Public
      • Utilities for property: BB/HS Internet Available, Public, Sprinkler Meter, Street Lights

      Community & HOA

      Community
      • Security: Security System, Security System Owned, Smoke Detector(s)
      • Pet fee: $0 monthly
      • Subdivision: VIRGINIA PARK
      HOA
      • Has HOA: No
      Location
      • Region: Dunedin

      Financial & listing details

      • Price per square foot: $598/sqft
      • Tax assessed value: $621,783
      • Annual tax amount: $8,462
      • Date on market: 3/26/2026
      • Cumulative days on market: 103 days
      • Listing terms: Cash,Conventional
      • Ownership: Fee Simple
      • Total actual rent: 0
      • Road surface type: Brick, Paved

        Estimated market value

        $841,000

        $799,000 - $883,000

        $5,243/mo

        Price history

        DateEventPrice
        7/8/2026Contingent$875,000$598/sqft
        Source: Stellar MLS #TB8490756 Report a problem
        7/1/2026Pending sale$875,000$598/sqft
        Source: Stellar MLS #TB8490756 Report a problem
        5/26/2026Price change$875,000-1.6%$598/sqft
        Source: Stellar MLS #TB8490756 Report a problem
        4/27/2026Price change$889,000-1.1%$608/sqft
        Source: Stellar MLS #TB8490756 Report a problem
        3/26/2026Listed for sale$899,000+26.3%$614/sqft
        Source: Stellar MLS #TB8490756 Report a problem
        8/25/2023Sold$712,000-0.4%$487/sqft
        Source: Stellar MLS #U8206129 Report a problem
        7/10/2023Pending sale$715,000$489/sqft
        Source: Stellar MLS #U8206129 Report a problem
        7/6/2023Listed for sale$715,000+169.8%$489/sqft
        Source: Stellar MLS #U8206129 Report a problem
        8/27/2018Sold$265,000-1.8%$181/sqft
        Source: Public Record Report a problem
        7/26/2018Pending sale$269,900$184/sqft
        Source: RE/MAX REALTEC GROUP #U8007102 Report a problem
        7/16/2018Price change$269,900-1.7%$184/sqft
        Source: RE/MAX REALTEC GROUP INC #U8007102 Report a problem
        7/12/2018Price change$274,500-0.1%$188/sqft
        Source: RE/MAX REALTEC GROUP INC #U8007102 Report a problem
        7/9/2018Price change$274,900-1.1%$188/sqft
        Source: RE/MAX REALTEC GROUP INC #U8007102 Report a problem
        6/29/2018Price change$277,900+1.1%$190/sqft
        Source: RE/MAX REALTEC GROUP INC #U8007102 Report a problem
        6/14/2018Pending sale$274,900$188/sqft
        Source: RE/MAX REALTEC GROUP #U8007102 Report a problem
        6/8/2018Listed for sale$274,900+101.4%$188/sqft
        Source: RE/MAX REALTEC GROUP INC #U8007102 Report a problem
        7/29/2003Sold$136,500+173%$93/sqft
        Source: Public Record Report a problem
        8/8/2000Sold$50,000$34/sqft
        Source: Public Record Report a problem

        Public tax history

        YearProperty taxesTax assessment
        2024$10,693 +73.4%$621,783 +58%
        2023$6,168 +19.4%$393,484 +17.6%
        2022$5,168 -1.2%$334,476 +3%
        2021$5,232 +10.6%$324,734 +28.8%
        2020$4,732 -8.1%$252,168 -7.2%
        2019$5,147 $271,788 +9.6%
        2018$5,147 +33.7%$248,032 +10.9%
        2017$3,849 +21.1%$223,730 +19.2%
        2016$3,178 +13.1%$187,729 +24.6%
        2015$2,811 +7.9%$150,715 +1.8%
        2014$2,606 +18.6%$148,012 +35.2%
        2013$2,198 +7.5%$109,484 +5.5%
        2012$2,044 $103,747 -3.9%
        2011-- $107,961 -19.2%
        2010-- $133,601 -7.9%
        2009-- $145,045 -5.9%
        2008$2,201 $154,196 +3%
        2007-- $149,705 +5.6%
        2005-- $141,800 +20.3%
        2004$2,552 +125.5%$117,900 +12.1%
        2003$1,131 +6.1%$105,200 +7%
        2002$1,066 $98,300 +32.7%
        2001$1,066 -32.3%$74,100 +1.6%
        2000$1,575 $72,900
        Find assessor info on the county website

        Monthly payment

        Est. payment

        Payment breakdown

        Explore the cost of this home by adjusting the details. Changes won't be saved.
        All calculations are estimates and provided by Zillow, Inc. for informational purposes only. Actual amounts may vary.
        HOA fees may include property taxes on listings classified as Co-Ops. Contact the listing agent and/or owner for fee details.
        Mortgage interest rates are dependent on a number of factors, including credit score, down payment, and repayment length. Interest rate data provided by Zillow Group Marketplace, Inc. as of 1/1/1970 from various mortgage lenders with which we have lead or other similar arrangements; the Estimated Payment is an average of those rates.
        See how much you could borrow to make a competitive offer.

        Climate risks

        Neighborhood: 34698

        Getting around

        63 / 100
        Somewhat Walkable
        31 / 100
        Some Transit
        81 / 100
        Very Bikeable

        Nearby schools

        GreatSchools rating
        Schools provided by the listing agent
        • Elementary: Dunedin Elementary-PN
        • Middle: Dunedin Highland Middle-PN
        • High: Dunedin High-PN

        Source: Stellar MLS. This data may not be complete. We recommend contacting the local school district to confirm school assignments for this home.

        A local agent can set up tours, give advice and negotiate with sellers.

        Browse local experts

        Similar homes