Opportunity knocks for this spacious two-story home on a low traffic street with country views. Wind your way home through the countryside to the quiet borough of Topton. Here you will find a spacious home with room to grow and make memories that last a lifetime. Build equity fast for your future by refreshing paint and flooring, giving this generational home a fresh look and feel. Covered front porch greets you and your guests or watch the afternoon go by. Step inside to enjoy modern floor plan with room to roam throughout. The kitchen centers this home with direct access to the entire first floor keeping you connected. Eat-in kitchen overlooks the family room. Dining room is perfect for holiday gatherings and game nights. First floor laundry just off kitchen is a real time saver, along with half bath. Family room features brick wood burning fireplace with raised hearth and mantel, the perfect place to share stories and tall tales. Extra bench seating and storage along the window seat. When you want to entertain or relax outdoors, check out the screened in porch and flat backyard. Room to run for everyone. Paved corner section would be the perfect sport court for games. Great countryside views too! Upstairs you will find four spacious bedrooms and plenty of closet space throughout. Stay cool with central air all summer long! All appliances, including washer and dryer stay to help your moving budget. Attached two car garage keeps you out of the elements. Full basement with outside exit for future expansion. Excellent location is walking distance to many in-town attractions, including schools. This one is ready and waiting for your personal touch to make it home. Don’t miss out!
Sold for $351,500
$351,500
140 Hoch Ave, Topton, PA 19562
4beds
2,028sqft
Single Family Residence
Built in 1978
0.38 Acres Lot
$356,700 Zestimate®
$173/sqft
$2,502 Estimated rent
Home value
$356,700
$332,000 - $385,000
$2,502/mo
Zestimate® history
Owner options
List your home for rent
$2,502/mo
Rent Zestimate®
Find your next renter with Zillow Rental Manager. Plus, with online applications, you can quickly screen prospective tenants – for free.
$2,502/mo
Rent Zestimate®
Refinance and save
$2,480/mo
Est. payment
Refinancing to a lower rate could help reduce your monthly payments and save thousands over the life of the loan.
$2,480/mo
Est. payment
Explore your selling options
Work with a Zillow partner agent
Leverage their expertise and Zillow's premium Showcase listings to get your home seen by more buyers.
Get startedList with your own agent
Get your home in front of millions of buyers by listing it on Zillow.
Learn how to do itSell it yourself
Take full control of how buyers see your home on Zillow by listing For Sale by Owner (FSBO).
List your homeWhat's special
Zillow last checked:
Listing updated:
Listed by:
Jeff Martin 610-207-8474,
Century 21 Gold
Bought with:
Matt Carl, AB069607
BHHS Fox & Roach-Macungie
Source: Bright MLS,MLS#: PABK2072462
Facts & features
Interior
Bedrooms & bathrooms
- Bedrooms: 4
- Bathrooms: 2
- Full bathrooms: 1
- 1/2 bathrooms: 1
- Main level bathrooms: 1
Rooms
- Room types: Living Room, Dining Room, Primary Bedroom, Bedroom 2, Bedroom 3, Bedroom 4, Kitchen, Family Room, Laundry, Other, Full Bath, Half Bath
Primary bedroom
- Level: Upper
- Area: 252 Square Feet
- Dimensions: 14 X 18
Bedroom 2
- Level: Upper
- Area: 126 Square Feet
- Dimensions: 14 X 9
Bedroom 3
- Level: Upper
- Area: 144 Square Feet
- Dimensions: 12 X 12
Bedroom 4
- Level: Upper
- Area: 99 Square Feet
- Dimensions: 9 X 11
Dining room
- Level: Main
- Area: 169 Square Feet
- Dimensions: 13 X 13
Family room
- Level: Main
- Area: 330 Square Feet
- Dimensions: 22 X 15
Other
- Level: Upper
- Area: 72 Square Feet
- Dimensions: 9 X 8
Half bath
- Level: Main
- Area: 14 Square Feet
- Dimensions: 2 X 7
Kitchen
- Level: Main
- Area: 225 Square Feet
- Dimensions: 15 X 15
Laundry
- Level: Main
- Area: 56 Square Feet
- Dimensions: 8 X 7
Living room
- Level: Main
- Area: 234 Square Feet
- Dimensions: 13 X 18
Other
- Features: Breakfast Nook
- Level: Main
- Area: 126 Square Feet
- Dimensions: 14 X 9
Screened porch
- Level: Main
- Area: 190 Square Feet
- Dimensions: 10 X 19
Heating
- Heat Pump, Electric, Oil
Cooling
- Central Air, Electric
Appliances
- Included: Dishwasher, Dryer, Oven/Range - Electric, Refrigerator, Washer, Electric Water Heater
- Laundry: Dryer In Unit, Main Level, Washer In Unit, Laundry Room
Features
- Bathroom - Tub Shower, Combination Kitchen/Dining, Family Room Off Kitchen, Floor Plan - Traditional, Formal/Separate Dining Room, Eat-in Kitchen, Kitchen - Table Space, Dry Wall, Paneled Walls, Plaster Walls
- Flooring: Carpet, Vinyl
- Windows: Double Pane Windows, Replacement, Screens
- Basement: Connecting Stairway,Drainage System,Full,Interior Entry,Exterior Entry,Side Entrance,Sump Pump,Unfinished
- Number of fireplaces: 1
- Fireplace features: Brick, Mantel(s), Wood Burning
Interior area
- Total structure area: 2,028
- Total interior livable area: 2,028 sqft
- Finished area above ground: 2,028
- Finished area below ground: 0
Property
Parking
- Total spaces: 4
- Parking features: Garage Faces Front, Garage Door Opener, Inside Entrance, Driveway, Attached
- Attached garage spaces: 2
- Uncovered spaces: 2
Accessibility
- Accessibility features: None
Features
- Levels: Two
- Stories: 2
- Patio & porch: Porch, Screened Porch
- Exterior features: Lighting, Play Area, Sidewalks, Street Lights
- Pool features: None
Lot
- Size: 0.38 Acres
- Features: Front Yard, Landscaped, Level, Open Lot, Rear Yard, SideYard(s)
Details
- Additional structures: Above Grade, Below Grade
- Parcel number: 85546319701962
- Zoning: R1
- Special conditions: Standard
Construction
Type & style
- Home type: SingleFamily
- Architectural style: Traditional
- Property subtype: Single Family Residence
Materials
- Block, Brick, Concrete, Copper Plumbing, CPVC/PVC, Frame, Masonry, Mixed Plumbing, Stick Built, Vinyl Siding
- Foundation: Block, Concrete Perimeter
- Roof: Pitched,Shingle
Condition
- Good
- New construction: No
- Year built: 1978
Utilities & green energy
- Electric: Circuit Breakers
- Sewer: Public Sewer
- Water: Public
- Utilities for property: Cable Available, Electricity Available, Natural Gas Available, Phone Available, Sewer Available, Water Available
Community & HOA
Community
- Subdivision: None Available
HOA
- Has HOA: No
Location
- Region: Topton
- Municipality: TOPTON BORO
Financial & listing details
- Price per square foot: $173/sqft
- Tax assessed value: $140,800
- Annual tax amount: $6,107
- Date on market: 5/29/2026
- Listing agreement: Exclusive Right To Sell
- Inclusions: Range, Dishwasher, Refrigerator, Washer, Dryer
- Ownership: Fee Simple
- Road surface type: Paved
Price history
| Date | Event | Price |
|---|---|---|
| 6/30/2026 | Sold | $351,500+3.4%$173/sqft |
Source:  Bright MLS #PABK2072462 Report a problem Bright MLS #PABK2072462 Report a problem | ||
| 6/3/2026 | Pending sale | $339,900$168/sqft |
Source: Bright MLS #PABK2072462 Report a problem | ||
| 5/29/2026 | Listed for sale | $339,900$168/sqft |
Source: Bright MLS #PABK2072462 Report a problem | ||
Public tax history
| Year | Property taxes | Tax assessment |
|---|---|---|
| 2025 | $7,518 +1% | $140,800 |
| 2024 | $7,445 +4.4% | $140,800 |
| 2023 | $7,133 +2.1% | $140,800 |
| 2022 | $6,987 +0.7% | $140,800 |
| 2021 | $6,940 +0.7% | $140,800 |
| 2020 | $6,892 +3.2% | $140,800 |
| 2019 | $6,681 +1% | $140,800 |
| 2018 | $6,616 +2.8% | $140,800 |
| 2017 | $6,438 +252.9% | $140,800 |
| 2016 | $1,824 | $140,800 |
| 2015 | $1,824 | $140,800 |
| 2014 | -- | $140,800 |
| 2013 | -- | $140,800 |
| 2012 | -- | $140,800 |
| 2011 | -- | $140,800 |
| 2010 | -- | $140,800 |
| 2009 | -- | $140,800 |
| 2008 | -- | $140,800 |
| 2007 | -- | $140,800 |
| 2006 | -- | $140,800 |
| 2005 | -- | $140,800 |
| 2004 | -- | $140,800 |
| 2003 | -- | $140,800 |
| 2002 | -- | $140,800 |
Find assessor info on the county website
Neighborhood: 19562
Nearby homes
- $320,0004 bd2 ba1.1k sqft148 Hoch Ave, Topton, PA 19562Sold
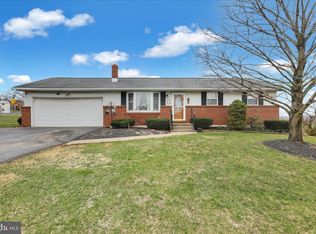
- $348,9003 bd2 ba2.6k sqft134 Hoch Ave, Topton, PA 19562Off Market
- $315,0003 bd2 ba1.8k sqft546 Celia Ave, Topton, PA 19562Off Market
- $358,1003 bd2 ba1.8k sqft543 Celia Ave, Topton, PA 19562Off Market
- $427,0004 bd3 ba1.8k sqft536 Celia Ave, Topton, PA 19562Sold
- $216,4002 bd1 ba1k sqft453 Freehall St, Mertztown, PA 19539Off Market
- $232,8002 bd1 ba1k sqft451 Freehall St, Mertztown, PA 19539Off Market
- $374,0003 bd2 ba1.9k sqft120 Hoch Ave, Topton, PA 19562Off Market
Nearby schools
GreatSchools rating
- 5/10Brandywine Heights Elementary SchoolGrades: PK-3Distance: 0.2 mi
- 6/10Brandywine Heights Intermediate/Middle SchoolGrades: 4-8Distance: 0.4 mi
- 6/10Brandywine Heights High SchoolGrades: 9-12Distance: 1.3 mi
Schools provided by the listing agent
- District: Brandywine Heights Area
Source: Bright MLS. This data may not be complete. We recommend contacting the local school district to confirm school assignments for this home.
Get a cash offer in 3 minutes
Find out how much your home could sell for in as little as 3 minutes with a no-obligation cash offer.
Estimated market value
$356,700
Get a cash offer in 3 minutes
Find out how much your home could sell for in as little as 3 minutes with a no-obligation cash offer.
Estimated market value
$356,700
- Pennsylvania
- Berks County
- Topton
- 19562
- 140 Hoch Ave
