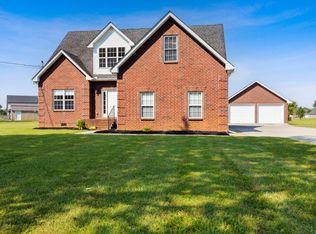
Welcome to your dream home in northern Bedford County! Nestled on a flat 1.07- acre lot, this all-brick residence offers the perfect blend of luxury & comfort. Step inside to an open floor plan with elegant sand-and-stain hardwood floors flowing throughout the main level. The heart of the home is a breathtaking living room featuring a gas fireplace with stylish shiplap detail. The gourmet kitchen is an entertainer's delight with granite countertops, stainless steel appliances, a farmhouse sink, & a massive island. The primary suite on the main floor offers a serene retreat with a walk-in tiled shower. Upstairs, you'll find a 2nd primary, 2 more generously sized bedrooms, an office, & a large bonus room complete with a wet bar. This home is packed with custom details, including an upgraded trim package & a board- and-batten accent wall in the dining room. Enjoy the outdoors with a huge covered patio that’s perfect for gatherings. Don't miss your chance to see this incredible home!
Closed
Street View
$645,050
140 Holly Ct, Unionville, TN 37180
4beds
3,168sqft
Single Family Residence, Residential
Built in 2020
1.07 Acres Lot
$666,200 Zestimate®
$204/sqft
$2,482 Estimated rent
Home value
$666,200
$566,000 - $793,000
$2,482/mo
Zestimate® history
Owner options
List your home for rent
$2,482/mo
Rent Zestimate®
Find your next renter with Zillow Rental Manager. Plus, with online applications, you can quickly screen prospective tenants – for free.
$2,482/mo
Rent Zestimate®
Refinance and save
$3,756/mo
Est. payment
Refinancing to a lower rate could help reduce your monthly payments and save thousands over the life of the loan.
$3,756/mo
Est. payment
Explore your selling options
Work with a Zillow partner agent
Leverage their expertise and Zillow's premium Showcase listings to get your home seen by more buyers.
Get startedList with your own agent
Get your home in front of millions of buyers by listing it on Zillow.
Learn how to do itSell it yourself
Take full control of how buyers see your home on Zillow by listing For Sale by Owner (FSBO).
List your homeWhat's special
Massive islandOpen floor planStainless steel appliancesHuge covered patioSerene retreatFarmhouse sinkGourmet kitchen
Zillow last checked:
Listing updated:
Listed by:
George W Weeks 615-995-2129,
Team George Weeks Real Estate, LLC
Bought with:
Joe Garrett, 338185
Benchmark Realty, LLC
Source: RealTracs MLS as distributed by MLS GRID,MLS#: 2746067
Facts & features
Interior
Bedrooms & bathrooms
- Bedrooms: 4
- Bathrooms: 4
- Full bathrooms: 3
- 1/2 bathrooms: 1
- Main level bedrooms: 1
Bedroom 1
- Area: 270 Square Feet
- Dimensions: 18x15
Bedroom 2
- Area: 221 Square Feet
- Dimensions: 17x13
Bedroom 3
- Area: 192 Square Feet
- Dimensions: 16x12
Bedroom 4
- Area: 169 Square Feet
- Dimensions: 13x13
Bonus room
- Features: Wet Bar
- Level: Wet Bar
- Area: 460 Square Feet
- Dimensions: 23x20
Dining room
- Area: 255 Square Feet
- Dimensions: 17x15
Kitchen
- Features: Pantry
- Level: Pantry
- Area: 270 Square Feet
- Dimensions: 18x15
Living room
- Area: 440 Square Feet
- Dimensions: 22x20
Heating
- Central, Electric
Cooling
- Central Air, Electric
Appliances
- Included: Dishwasher, Microwave, Electric Oven, Electric Range
- Laundry: Electric Dryer Hookup, Washer Hookup
Features
- Ceiling Fan(s), Walk-In Closet(s), Wet Bar
- Flooring: Carpet, Wood, Tile
- Basement: Crawl Space
- Number of fireplaces: 1
- Fireplace features: Living Room
Interior area
- Total structure area: 3,168
- Total interior livable area: 3,168 sqft
- Finished area above ground: 3,168
Property
Parking
- Total spaces: 6
- Parking features: Attached, Driveway
- Attached garage spaces: 2
- Uncovered spaces: 4
Features
- Levels: Two
- Stories: 2
- Patio & porch: Patio, Covered, Porch
Lot
- Size: 1.07 Acres
- Features: Level
Details
- Parcel number: 010F A 01800 000
- Special conditions: Standard
Construction
Type & style
- Home type: SingleFamily
- Architectural style: Traditional
- Property subtype: Single Family Residence, Residential
Materials
- Brick
- Roof: Shingle
Condition
- New construction: No
- Year built: 2020
Utilities & green energy
- Sewer: Septic Tank
- Water: Private
- Utilities for property: Electricity Available, Water Available
Community & HOA
Community
- Security: Smoke Detector(s)
- Subdivision: Coopertown Ests J
HOA
- Has HOA: No
Location
- Region: Unionville
Financial & listing details
- Price per square foot: $204/sqft
- Tax assessed value: $412,300
- Annual tax amount: $2,397
- Date on market: 10/8/2024
- Electric utility on property: Yes
Price history
| Date | Event | Price |
|---|---|---|
| 12/17/2024 | Sold | $645,050-3%$204/sqft |
Source:  RealTracs MLS as distributed by MLS GRID #2746067 Report a problem RealTracs MLS as distributed by MLS GRID #2746067 Report a problem | ||
| 12/17/2024 | Pending sale | $665,000$210/sqft |
Source: RealTracs MLS as distributed by MLS GRID #2746067 Report a problem | ||
| 10/14/2024 | Contingent | $665,000$210/sqft |
Source: RealTracs MLS as distributed by MLS GRID #2746067 Report a problem | ||
| 10/8/2024 | Listed for sale | $665,000+6.4%$210/sqft |
Source: RealTracs MLS as distributed by MLS GRID #2746067 Report a problem | ||
| 8/3/2023 | Sold | $625,000-3.8%$197/sqft |
Source: RealTracs MLS as distributed by MLS GRID #2535996 Report a problem | ||
| 7/7/2023 | Pending sale | $649,900$205/sqft |
Source: RealTracs MLS as distributed by MLS GRID #2535996 Report a problem | ||
| 6/13/2023 | Listed for sale | $649,900+62.5%$205/sqft |
Source: RealTracs MLS as distributed by MLS GRID #2535996 Report a problem | ||
| 12/3/2020 | Sold | $399,9000%$126/sqft |
Source: Public Record Report a problem | ||
| 7/7/2020 | Listed for sale | $399,999+900%$126/sqft |
Source: Simmons Realty #2167062 Report a problem | ||
| 1/10/2020 | Sold | $40,000+45.5%$13/sqft |
Source: Public Record Report a problem | ||
| 5/28/2015 | Sold | $27,500-8%$9/sqft |
Source: Public Record Report a problem | ||
| 5/6/2012 | Listing removed | $29,900$9/sqft |
Source: Heritage Realty Group #1170832 Report a problem | ||
| 7/7/2011 | Price change | $29,900-6.6%$9/sqft |
Source: Heritage Realty Group #1170832 Report a problem | ||
| 10/23/2009 | Listed for sale | $32,000$10/sqft |
Source: Heritage Realty Group #854476 Report a problem | ||
| 8/24/2009 | Listing removed | $32,000$10/sqft |
Source: Heritage Realty Group #854476 Report a problem | ||
| 8/2/2009 | Listed for sale | $32,000$10/sqft |
Source: Heritage Realty Group #854476 Report a problem | ||
Public tax history
| Year | Property taxes | Tax assessment |
|---|---|---|
| 2025 | $2,397 | $103,075 |
| 2024 | $2,397 | $103,075 |
| 2023 | $2,397 | $103,075 |
| 2022 | $2,397 | $103,075 |
| 2021 | -- | $103,075 +1485.8% |
| 2020 | $173 | $6,500 |
| 2019 | $173 +3.9% | $6,500 |
| 2018 | $166 +0.2% | $6,500 |
| 2017 | $166 | $6,500 |
| 2016 | $166 -2.4% | $6,500 |
| 2015 | $170 | $6,500 -13.2% |
| 2014 | $170 | $7,490 |
| 2013 | $170 | $7,490 |
| 2012 | $170 | $7,490 |
| 2011 | $170 | $7,490 |
| 2010 | $170 | $7,490 |
| 2009 | $170 | $7,490 |
| 2008 | $170 | $7,490 |
| 2007 | $170 | $7,490 |
Find assessor info on the county website
Neighborhood: 37180
Nearby homes
- $656,5003 bd3 ba2.9k sqft136 Holly Ct, Unionville, TN 37180Off Market
- $463,6003 bd2 ba2k sqft673 Coopertown Rd, Unionville, TN 37180Off Market

- $377,2001.02 Acres174 Holly Ct, Unionville, TN 37180Off Market
- $460,0003 bd3 ba2.1k sqft677 Coopertown Rd, Unionville, TN 37180Sold
- $413,4003 bd2 ba1.9k sqft132 Holly Ct, Unionville, TN 37180Off Market
- $448,2003 bd2 ba2.3k sqft144 Holly Ct, Unionville, TN 37180Off Market
- $416,7001 Acres178 Holly Ct, Unionville, TN 37180Off Market
- $525,0003 bd2 ba2.1k sqft141 Holly Ct, Unionville, TN 37180Sold
Nearby schools
GreatSchools rating
- 7/10Community Elementary SchoolGrades: PK-5Distance: 3.1 mi
- 5/10Community Middle SchoolGrades: 6-8Distance: 3 mi
- 5/10Community High SchoolGrades: 9-12Distance: 3.8 mi
Schools provided by the listing agent
- Elementary: Community Elementary School
- Middle: Community Middle School
- High: Community High School
Source: RealTracs MLS as distributed by MLS GRID. This data may not be complete. We recommend contacting the local school district to confirm school assignments for this home.


Get pre-qualified for a loan
At Zillow Home Loans, we can pre-qualify you in as little as 5 minutes with no impact to your credit score.An equal housing lender. NMLS #10287.
- Tennessee
- Bedford County
- Unionville
- 37180
- 140 Holly Ct
Nearby cities
Nearby zip codes
Other Unionville Topics
