Skip main navigation
Sold for $257,990
  • $257,990

    140 Holton St, Smithfield, NC 27577

    3beds
    1,418sqft
    Townhouse
    Built in 2025
    3,484 Square Feet Lot
    $254,400 Zestimate®
    $182/sqft
    $1,804 Estimated rent

    Home value

    $254,400

    $237,000 - $272,000

    $1,804/mo

    Zestimate® history
    Loading
    Loading...

    Owner options

    List your home for rent

    $1,804/mo

    Rent Zestimate®

    Find your next renter with Zillow Rental Manager. Plus, with online applications, you can quickly screen prospective tenants – for free.

    Learn more

    $1,804/mo

    Rent Zestimate®

    Refinance and save

    $1,730/mo

    Est. payment

    Refinancing to a lower rate could help reduce your monthly payments and save thousands over the life of the loan.

    See today's rates

    $1,730/mo

    Est. payment

    Explore your selling options

    Work with a Zillow partner agent

    Leverage their expertise and Zillow's premium Showcase listings to get your home seen by more buyers.

    Get started

    List with your own agent

    Get your home in front of millions of buyers by listing it on Zillow.

    Learn how to do it

    Sell it yourself

    Take full control of how buyers see your home on Zillow by listing For Sale by Owner (FSBO).

    List your home

    What's special

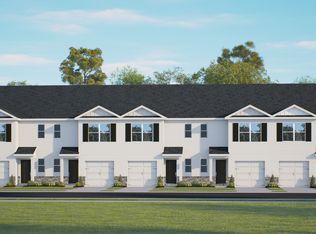
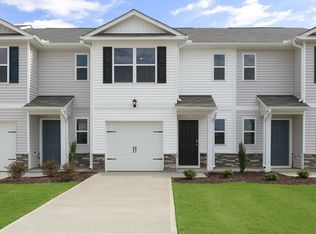
    Welcome to the Pearson at The Townes at Wilson's Ridge! As you step inside this 3 bedroom, 2.5 bath townhome you'll discover 1,418 sq. ft. of comfortable living space. The first-floor living area is designed with an open-concept layout, seamlessly connecting the kitchen, living, and dining areas for a versatile space ideal for everyday living and entertaining. The kitchen boasts shaker-style cabinets, quartz countertops with a tile backsplash, and stainless steel appliances. The spacious kitchen is perfect for meal prep, cooking, and entertaining. The living and dining areas are located next to the kitchen, keeping you close to the action. After dinner, relax and unwind on your back patio. Elevate your living experience with the second-floor's versatile rooms. Indulge in the comfort of carpeted floors and spacious closets in every bedroom. Not to mention, the ideally located laundry area in the hallway makes chores a breeze. The primary bedroom has its own attached bathroom, featuring a 5' walk-in shower with a clear glass door, a double-bowl vanity with quartz countertops, and a spacious walk-in closet. Amenities in this brand new community will include large and small dog park, playground, pavilion, cornhole area, and pocket park with firepit and seating area. *Photos are for representational purposes only.

    Zillow last checked:

    Listing updated:

    Listed by:

    Cristi Green,

    DR Horton-Terramor Homes, LLC

    Bought with:

    Charlotte Cox, 317128

    Adams Homes Realty, Inc

    Source: Doorify MLS,MLS#: 10083206MLS Logo

    Facts & features

    Interior

    Bedrooms & bathrooms
    • Bedrooms: 3
    • Bathrooms: 3
    • Full bathrooms: 2
    • 1/2 bathrooms: 1
    Primary bedroom
    • Level: Second
    • Area: 206.4 Square Feet
    • Dimensions: 12 x 17.2
    Bedroom 2
    • Level: Second
    • Area: 115.64 Square Feet
    • Dimensions: 9.8 x 11.8
    Bedroom 3
    • Level: Second
    • Area: 118 Square Feet
    • Dimensions: 10 x 11.8
    Dining room
    • Level: Main
    • Area: 150 Square Feet
    • Dimensions: 10 x 15
    Living room
    • Level: Main
    • Area: 198.8 Square Feet
    • Dimensions: 14.2 x 14
    Other
    • Description: Garage
    • Level: Main
    • Area: 237.44 Square Feet
    • Dimensions: 11.2 x 21.2
    Heating
    • Natural Gas
    Cooling
    • Electric
    Appliances
    • Included: Electric Range, Microwave, Plumbed For Ice Maker, Stainless Steel Appliance(s)
    • Laundry: Electric Dryer Hookup, Laundry Room, Upper Level, Washer Hookup
    Features
    • Pantry, Smart Home, Smart Thermostat, Walk-In Shower, Quartz Counters, Smooth Ceilings
    • Flooring: Carpet, Vinyl
    • Windows: Low-Emissivity Windows, Screens
    Interior area
    • Total structure area: 1,418
    • Total interior livable area: 1,418 sqft
    • Finished area above ground: 1,418
    • Finished area below ground: 0

    Property

    Parking
    • Total spaces: 2
    • Parking features: Attached, Driveway, Garage Faces Front, Garage, Garage Door Opener
    • Garage spaces: 1
    • Uncovered spaces: 1
    Accessibility
    • Accessibility features: Smart Technology
    Features
    • Levels: Two
    • Stories: 2
    • Patio & porch: Patio
    • Exterior features: Rain Gutters
    Lot
    • Size: 3,484 Square Feet
    Details
    • Parcel number: 169610257907
    • Special conditions: Standard

    Construction

    Type & style
    • Home type: Townhouse
    • Architectural style: Traditional
    • Property subtype: Townhouse
    Materials
    • Vinyl Siding
    • Foundation: Slab
    • Roof: Architectural Shingle
    Condition
    • New Construction,Under Construction
    • New construction: Yes
    • Year built: 2025
    • Major remodel year: 2025
    Details
    • Builder model: Pearson A1
    • Builder name: D.R. Horton

    Utilities & green energy

    • Sewer: Public Sewer
    • Water: Public

    Community & HOA

    Community
    • Features: Park, Playground, Street Lights, Sidewalks
    • Security: Smoke Detector(s)
    • Subdivision: Wilsons Ridge
    HOA
    • Has HOA: Yes
    • Amenities included: Dog Park, Game Court Exterior, Landscaping, Maintenance Grounds, Management, Playground, Recreation Room
    • Services included: Maintenance Grounds, Maintenance Structure, Pest Control, Trash
    • HOA fee: $154 monthly
    • HOA name: Omega Management
    • HOA phone: 919-461-0106
    Location
    • Region: Smithfield

    Financial & listing details

    • Price per square foot: $182/sqft
    • Date on market: 3/19/2025
    • Listing agreement: Exclusive Right To Sell
    • Listing terms: Cash,Conventional,FHA,USDA Loan,VA Loan
    • Ownership type: Townhouse
    • Road surface type: Paved

    Price history

    DateEventPrice
    8/25/2025Sold$257,990$182/sqft
    Source: Doorify MLS #10083206 Report a problem
    7/15/2025Pending sale$257,990$182/sqft
    Source: Doorify MLS #10083206 Report a problem
    7/11/2025Price change$257,990-3%$182/sqft
    Source: Doorify MLS #10083206 Report a problem
    6/3/2025Price change$265,990+0.8%$188/sqft
    Source: DR Horton Report a problem
    3/19/2025Listed for sale$263,990$186/sqft
    Source: Doorify MLS #10083206 Report a problem

    Public tax history

    Tax history is unavailable.

    Neighborhood: 27577

    Nearby schools

    GreatSchools rating
    Schools provided by the listing agent
    • Elementary: Johnston - Wilsons Mills Elementary
    • Middle: Johnston - Smithfield Middle
    • High: Johnston - Smithfield Selma High

    Source: Doorify MLS. This data may not be complete. We recommend contacting the local school district to confirm school assignments for this home.

    Get a cash offer in 3 minutes
    Find out how much your home could sell for in as little as 3 minutes with a no-obligation cash offer.
    Estimated market value

    $254,400

    Get a cash offer in 3 minutes
    Find out how much your home could sell for in as little as 3 minutes with a no-obligation cash offer.
    Estimated market value

    $254,400