Skip main navigation
Sold for $825,000
  • $825,000

    140 Honeysuckle Ln, Owings, MD 20736

    5beds
    3,072sqft
    Single Family Residence
    Built in 1986
    6.91 Acres Lot
    $849,500 Zestimate®
    $269/sqft
    $4,136 Estimated rent

    Home value

    $849,500

    $782,000 - $926,000

    $4,136/mo

    Zestimate® history
    Loading
    Loading...

    Owner options

    List your home for rent

    $4,136/mo

    Rent Zestimate®

    Find your next renter with Zillow Rental Manager. Plus, with online applications, you can quickly screen prospective tenants – for free.

    Learn more

    $4,136/mo

    Rent Zestimate®

    Refinance and save

    $4,835/mo

    Est. payment

    Refinancing to a lower rate could help reduce your monthly payments and save thousands over the life of the loan.

    See today's rates

    $4,835/mo

    Est. payment

    Explore your selling options

    Work with a Zillow partner agent

    Leverage their expertise and Zillow's premium Showcase listings to get your home seen by more buyers.

    Get started

    List with your own agent

    Get your home in front of millions of buyers by listing it on Zillow.

    Learn how to do it

    Sell it yourself

    Take full control of how buyers see your home on Zillow by listing For Sale by Owner (FSBO).

    List your home

    What's special

    Stone wood burning fireplaceWaterfall islandLarge double vanityCustom pocket doorsWalk-in showerSparkling in-ground poolUpstairs laundry room
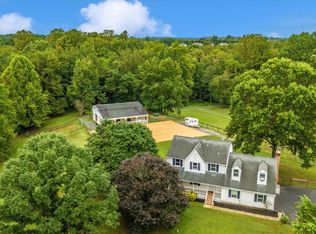
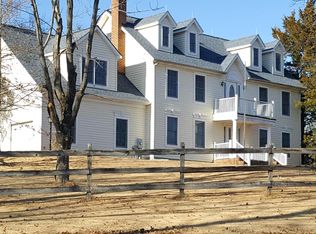
    *Open house this Sunday, 10/13 11:00 a.m. - 2:00 p.m. * Imagine waking up every morning to the serene beauty of your own private 7-acre estate. This 5-bedroom, 3.5-bathroom home offers unparalleled luxury, privacy, and comfort. Enjoy cooking in the gorgeous kitchen with quartz backsplash, waterfall island, and expansive walk-in pantry also with quartz countertops. Relax in the beautiful living room featuring a stone, wood burning fireplace with built-in cabinetry on each side. Step into your spa-like master en-suite with a show stopping walk-in shower featuring a calacatta porcelain wall, a large double vanity with quartz top and led mirror. Your upstairs laundry room has all the bells and whistles including oyster colored cabinetry with a large pantry, deep sink, two double pull out laundry cabinets, quartz countertops, and black slate floor. Did we mention the custom pocket doors with double sided mirrors? Head down to the basement where there is a spacious entertainment room/family room perfect for company or just hanging out, including a bedroom, full bathroom with marble shower/tub combo, storage closet, and a walk-out level back door. To top it off, head outside to your sparkling in-ground pool and fire pit area. This unique property also has plenty of space for horses, pastureland, grazing, and riding. A one-of-a-kind property that offers endless possibilities for peace, solitude, recreation, and enjoyment - a truly exceptional lifestyle!

    Zillow last checked:

    Listing updated:

    Listed by:

    Holly Bennett 443-624-1022,

    Curtis Real Estate Company

    Bought with:

    Mykala Smith, 501413

    Keller Williams Legacy

    Source: Bright MLS,MLS#: MDCA2017840MLS Logo

    Facts & features

    Interior

    Bedrooms & bathrooms
    • Bedrooms: 5
    • Bathrooms: 4
    • Full bathrooms: 3
    • 1/2 bathrooms: 1
    • Main level bathrooms: 1
    Basement
    • Description: Percent Finished: 100.0
    • Area: 924
    Heating
    • Heat Pump, Electric
    Cooling
    • Heat Pump, Central Air, Electric
    Appliances
    • Included: Electric Water Heater
    • Laundry: Upper Level, Laundry Room
    Features
    • Basement: Partial,Walk-Out Access,Finished
    • Number of fireplaces: 1
    Interior area
    • Total structure area: 3,072
    • Total interior livable area: 3,072 sqft
    • Finished area above ground: 2,148
    • Finished area below ground: 924

    Property

    Parking
    • Total spaces: 9
    • Parking features: Garage Faces Side, Oversized, Inside Entrance, Attached, Driveway
    • Attached garage spaces: 3
    • Uncovered spaces: 6
    Accessibility
    • Accessibility features: None
    Features
    • Levels: Three
    • Stories: 3
    • Has private pool: Yes
    • Pool features: In Ground, Gunite, Private
    Lot
    • Size: 6.91 Acres
    Details
    • Additional structures: Above Grade, Below Grade
    • Parcel number: 0503090213
    • Zoning: A
    • Special conditions: Standard

    Construction

    Type & style
    • Home type: SingleFamily
    • Architectural style: Colonial
    • Property subtype: Single Family Residence
    Materials
    • Frame
    • Foundation: Block
    • Roof: Architectural Shingle
    Condition
    • Excellent
    • New construction: No
    • Year built: 1986

    Utilities & green energy

    • Electric: 200+ Amp Service
    • Sewer: Private Septic Tank
    • Water: Private

    Community & neighborhood

    Location
    • Region: Owings
    • Subdivision: Hutchins Choice

    Other

    Other facts
    • Listing agreement: Exclusive Right To Sell
    • Ownership: Fee Simple

    Price history

    DateEventPrice
    12/2/2024Sold$825,000+0%$269/sqft
    Source: Bright MLS #MDCA2017840 Report a problem
    10/23/2024Pending sale$824,900$269/sqft
    Source: Bright MLS #MDCA2017840 Report a problem
    10/10/2024Listed for sale$824,900+211.3%$269/sqft
    Source: Bright MLS #MDCA2017840 Report a problem
    9/15/2023Sold$265,000$86/sqft
    Source: Public Record Report a problem

    Public tax history

    YearProperty taxesTax assessment
    2025$4,971 +4.3%$460,700 +4.3%
    2024$4,767 +8.5%$441,800 +4.5%
    2023$4,394 +4.7%$422,900 +4.7%
    2022$4,198 $404,000
    2021$4,198 -0.5%$404,000
    2020$4,218 -3.2%$404,000 -2.7%
    2019$4,358 $415,400
    2018$4,358 -1.4%$415,400
    2017$4,420 +4.3%$415,400 -0.9%
    2016$4,237 $419,300 +0.9%
    2015$4,237 $415,467 +0.9%
    2014$4,237 $411,633 +0.9%
    2013-- $407,800
    2012-- $407,800
    2011-- $407,800 -15.4%
    2010-- $481,820 +6.3%
    2009-- $453,336 +6.7%
    2008-- $424,853 +7.2%
    2007-- $396,370 +12.5%
    2006-- $352,280 +14.3%
    2005-- $308,190 +16.7%
    2004-- $264,100 +4.2%
    2003-- $253,486 +4.4%
    2002-- $242,873 +4.6%
    2001-- $232,260

    Find assessor info on the county website

    Neighborhood: 20736

    Nearby schools

    GreatSchools rating
    Schools provided by the listing agent
    • Elementary: Windy Hill
    • Middle: Windy Hill
    • High: Northern
    • District: Calvert County Public Schools

    Source: Bright MLS. This data may not be complete. We recommend contacting the local school district to confirm school assignments for this home.

    Get a cash offer in 3 minutes
    Find out how much your home could sell for in as little as 3 minutes with a no-obligation cash offer.
    Estimated market value
    $849,500
    Get a cash offer in 3 minutes
    Find out how much your home could sell for in as little as 3 minutes with a no-obligation cash offer.
    Estimated market value
    $849,500