Skip main navigation
Closed
Street View
  • $930,000

    140 Horton Creek Trl, Brooks, GA 30205

    5beds
    4,308sqft
    Single Family Residence
    Built in 1999
    5 Acres Lot
    $937,000 Zestimate®
    $216/sqft
    $5,933 Estimated rent

    Home value

    $937,000

    Estimated sales range

    Not available

    $5,933/mo

    Zestimate® history
    Loading
    Loading...

    Owner options

    List your home for rent

    $5,933/mo

    Rent Zestimate®

    Find your next renter with Zillow Rental Manager. Plus, with online applications, you can quickly screen prospective tenants – for free.

    Learn more

    $5,933/mo

    Rent Zestimate®

    Refinance and save

    $5,630/mo

    Est. payment

    Refinancing to a lower rate could help reduce your monthly payments and save thousands over the life of the loan.

    See today's rates

    $5,630/mo

    Est. payment

    Explore your selling options

    Work with a Zillow partner agent

    Leverage their expertise and Zillow's premium Showcase listings to get your home seen by more buyers.

    Get started

    List with your own agent

    Get your home in front of millions of buyers by listing it on Zillow.

    Learn how to do it

    Sell it yourself

    Take full control of how buyers see your home on Zillow by listing For Sale by Owner (FSBO).

    List your home

    What's special

    Enormous basementCozy fireplaceCharleston charmLake hortonRocking chair front porchSaltwater poolOversized screened in porch
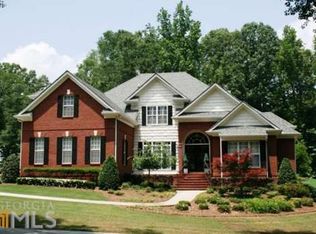
    CLASSY SOUTHERN CHARMER WITH A BACKYARD OASIS IN BROOKS with BASEMENT!! You see glimpses of LAKE HORTON as you drive up to this RARE 5 acre Cul-De-Sac 5 Bedroom, 4.5 Bath with DAYLIGHT BASEMENT home nestled on a QUIET STREET(NO HOA!) with a SALTWATER POOL and Waterfall you can picture yourself in all Summer long! Enjoy 360 DEGREE PRIVACY as you enjoy the Spring breezes or Fall colors on an Oversized screened in porch or a American sized new deck! The deep ROCKING CHAIR FRONT PORCH welcomes you into this perfect floorplan! HARDWOODS THROUGHOUT the house lead you to the GREAT ROOM highlighting the Cozy Fireplace opening up to the Spacious GOURMET KITCHEN with Island, Breakfast room seating 8 people easily and a GATHERING ROOM to spend quality family time! PRIMARY ON MAIN makes it easy to be on the same floor- and the CHARLESTON CHARM is completed by a "neighbors" door near the spacious laundry room! You get a choice of 2 staircases that lead you to another 4 bedrooms with 3 baths for easy living for your family too- with the AMAZING SCHOOL DISTRICT- this is a no-brainer!! Need more space- how about the ENORMOUS BASEMENT full of Extra Potential!! Your insurance will be happy with the roof being just 5 Years Old, Pool installed in 2020 and the HVAC being replaced in 2016! Enjoy the feeling of being away from it all while being minutes away from Peachtree City, Senoia, Trillith or Atlanta and it's airport!!

    Zillow last checked:

    Listing updated:

    Listed by:

    Kali Bhargave 404-451-5957,

    Keller Williams Realty Atl. Partners

    Bought with:

    Michelle Humes Group, 358088

    eXp Realty

    Source: GAMLS,MLS#: 10502886MLS Logo

    Facts & features

    Interior

    Bedrooms & bathrooms
    • Bedrooms: 5
    • Bathrooms: 5
    • Full bathrooms: 4
    • 1/2 bathrooms: 1
    • Main level bathrooms: 1
    • Main level bedrooms: 1
    Rooms
    • Room types: Bonus Room, Family Room, Laundry
    Dining room
    • Features: Separate Room
    Kitchen
    • Features: Breakfast Area, Breakfast Bar, Breakfast Room, Kitchen Island, Pantry, Solid Surface Counters
    Heating
    • Electric
    Cooling
    • Ceiling Fan(s), Central Air
    Appliances
    • Included: Cooktop, Double Oven, Tankless Water Heater
    • Laundry: Mud Room, Laundry Closet
    Features
    • Double Vanity, High Ceilings, Master On Main Level, Walk-In Closet(s)
    • Flooring: Hardwood, Other, Tile
    • Windows: Double Pane Windows
    • Basement: Exterior Entry,Full,Interior Entry,Unfinished
    • Number of fireplaces: 1
    • Fireplace features: Factory Built, Family Room
    • Common walls with other units/homes: No Common Walls
    Interior area
    • Total structure area: 4,308
    • Total interior livable area: 4,308 sqft
    • Finished area above ground: 4,308
    • Finished area below ground: 0

    Property

    Parking
    • Total spaces: 3
    • Parking features: Attached, Garage, Parking Pad, RV/Boat Parking, Storage
    • Has attached garage: Yes
    • Has uncovered spaces: Yes
    Features
    • Levels: Three Or More
    • Stories: 3
    • Patio & porch: Patio, Porch, Screened
    • Exterior features: Dock, Garden, Water Feature
    • Has private pool: Yes
    • Pool features: In Ground, Salt Water
    • Fencing: Back Yard
    • On waterfront: Yes
    • Waterfront features: Creek
    • Body of water: Lake Horton
    Lot
    • Size: 5 Acres
    • Features: Level, Private, Sloped
    • Residential vegetation: Partially Wooded
    Details
    • Additional structures: Covered Dock
    • Parcel number: 0419 037

    Construction

    Type & style
    • Home type: SingleFamily
    • Architectural style: Craftsman
    • Property subtype: Single Family Residence
    Materials
    • Concrete, Vinyl Siding
    • Roof: Composition
    Condition
    • Resale
    • New construction: No
    • Year built: 1999

    Utilities & green energy

    • Sewer: Septic Tank
    • Water: Well
    • Utilities for property: Electricity Available, High Speed Internet, Phone Available

    Community & HOA

    Community
    • Features: None
    • Subdivision: None
    HOA
    • Has HOA: No
    • Services included: None
    Location
    • Region: Brooks

    Financial & listing details

    • Price per square foot: $216/sqft
    • Tax assessed value: $852,587
    • Annual tax amount: $8,521
    • Date on market: 4/18/2025
    • Cumulative days on market: 33 days
    • Listing agreement: Exclusive Right To Sell
    • Listing terms: 1031 Exchange,Cash,Conventional,FHA,Private Financing Available,VA Loan
    • Electric utility on property: Yes

    Price history

    DateEventPrice
    6/12/2025Sold$930,000-1.6%$216/sqft
    Source: GAMLS #10502886 Report a problem
    5/21/2025Pending sale$945,000$219/sqft
    Source: GAMLS #10502886 Report a problem
    5/2/2025Price change$945,000-0.5%$219/sqft
    Source: GAMLS #10502886 Report a problem
    4/18/2025Listed for sale$950,000+0.1%$221/sqft
    Source: GAMLS #10502886 Report a problem
    10/3/2024Listing removed$949,000$220/sqft
    Source: GAMLS #10351314 Report a problem
    8/3/2024Listed for sale$949,000-0.1%$220/sqft
    Source: GAMLS #10351314 Report a problem
    8/1/2024Listing removed--
    Source: GAMLS #10262829 Report a problem
    6/10/2024Price change$949,900-3.1%$220/sqft
    Source: GAMLS #10262829 Report a problem
    5/20/2024Price change$980,000-1%$227/sqft
    Source: GAMLS #10262829 Report a problem
    4/30/2024Price change$990,000-8.8%$230/sqft
    Source: GAMLS #10262829 Report a problem
    3/7/2024Listed for sale$1,085,000+158.3%$252/sqft
    Source: GAMLS #10262829 Report a problem
    6/19/2015Sold$420,000+5%$97/sqft
    Source: Public Record Report a problem
    6/3/2015Pending sale$399,900$93/sqft
    Source: RE/MAX LEGACY #07442050 Report a problem
    4/24/2015Listed for sale$399,900-29.8%$93/sqft
    Source: RE/MAX LEGACY #07442050 Report a problem
    2/24/2008Listing removed$569,900$132/sqft
    Source: NCI #2303700 Report a problem
    11/16/2007Listed for sale$569,900+1166.4%$132/sqft
    Source: eWebEngine #3590674 Report a problem
    3/9/1998Sold$45,000$10/sqft
    Source: Public Record Report a problem

    Public tax history

    YearProperty taxesTax assessment
    2025$8,833 +2.1%$341,035 +7%
    2024$8,651 +1.5%$318,724 +4.2%
    2023$8,522 +5.4%$305,840 +5.2%
    2022$8,084 +20.1%$290,640 +21.8%
    2021$6,728 +5.2%$238,560 +5.7%
    2020$6,396 +1.9%$225,680 +3%
    2019$6,275 +4.5%$219,040 +5.7%
    2018$6,008 +1%$207,320 +1.4%
    2017$5,949 +19%$204,480 +21.7%
    2016$4,999 $168,000 -1.1%
    2015$4,999 +65.8%$169,840 +11.3%
    2014$3,014 $152,560 +5.1%
    2013$3,014 +4.3%$145,160 -0.8%
    2012$2,889 -12.8%$146,360 -14.4%
    2011$3,313 -34.8%$171,040 -1.2%
    2010$5,083 -19.8%$173,040 -14.8%
    2009$6,341 +1.9%$203,156
    2008$6,224 +5.8%$203,156
    2007$5,884 $203,156 +3.6%
    2006-- $196,108 +9%
    2005-- $179,908 +3%
    2004$5,208 $174,600 +4.2%
    2003-- $167,584 +9.3%
    2002$4,559 -0.4%$153,344 +2.9%
    2001$4,576 +15.5%$149,064 +21.3%
    2000$3,961 $122,893
    Find assessor info on the county website

    Neighborhood: 30205

    Nearby schools

    GreatSchools rating
    Schools provided by the listing agent
    • Elementary: Peeples
    • Middle: Whitewater
    • High: Whitewater

    Source: GAMLS. This data may not be complete. We recommend contacting the local school district to confirm school assignments for this home.

    Get a cash offer in 3 minutes
    Find out how much your home could sell for in as little as 3 minutes with a no-obligation cash offer.
    Estimated market value
    $937,000
    Get a cash offer in 3 minutes
    Find out how much your home could sell for in as little as 3 minutes with a no-obligation cash offer.
    Estimated market value
    $937,000