Skip main navigation
Closed
  • $1,800,000

    140 Huncoat Hollow Ln, Iron Station, NC 28080

    3beds
    3,308sqft
    Single Family Residence
    Built in 2005
    7.49 Acres Lot
    $1,787,700 Zestimate®
    $544/sqft
    $3,257 Estimated rent

    Home value

    $1,787,700

    $1.63M - $1.97M

    $3,257/mo

    Zestimate® history
    Loading
    Loading...

    Owner options

    List your home for rent

    $3,257/mo

    Rent Zestimate®

    Find your next renter with Zillow Rental Manager. Plus, with online applications, you can quickly screen prospective tenants – for free.

    Learn more

    $3,257/mo

    Rent Zestimate®

    Refinance and save

    $10,380/mo

    Est. payment

    Refinancing to a lower rate could help reduce your monthly payments and save thousands over the life of the loan.

    See today's rates

    $10,380/mo

    Est. payment

    Explore your selling options

    Work with a Zillow partner agent

    Leverage their expertise and Zillow's premium Showcase listings to get your home seen by more buyers.

    Get started

    List with your own agent

    Get your home in front of millions of buyers by listing it on Zillow.

    Learn how to do it

    Sell it yourself

    Take full control of how buyers see your home on Zillow by listing For Sale by Owner (FSBO).

    List your home

    What's special

    Riding ringGated enclaveTack roomAutomatic wateringWell-ventilated stablesSecure accessRubber mats
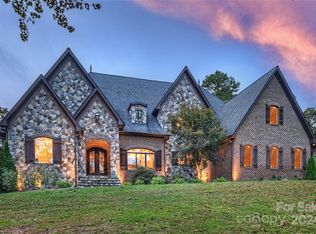
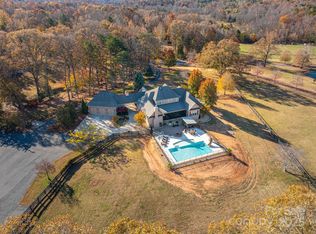
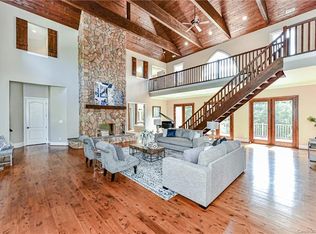
    Welcome to your private retreat—where luxury meets functionality on 7.49 usable acres in a gated enclave. This meticulously designed property offers unparalleled amenities, with ample space for entertaining, training, and everyday living. This estate features a heated barn, w/ a full bath & washer/dryer. The barn includes two well-ventilated stables, each equipped with rubber mats, fans, and automatic watering bowls. A dedicated wash stall, tack room, and hay storage room make maintenance a breeze. Outside find a fenced pasture with automatic watering and a professionally designed riding ring. An automatic decorative gate offers secure access to the stable area. The barn’s ample space accommodates trailers, RVs, and additional equipment with ease. The house... Chefs kitchen, luxury primary bath, salt water pool and so much more! Whether you’re a seasoned equestrian or simply seeking serenity, this rare estate delivers on all fronts!!

    Zillow last checked:

    Listing updated:

    Listed by:

    Tara Kane Tara.kane@cbrealty.com,

    Coldwell Banker Realty

    Bought with:

    Jameson Diemicke

    RE/MAX Properties Plus, Inc.

    Source: Canopy MLS as distributed by MLS GRID,MLS#: 4285209MLS Logo

    Facts & features

    Interior

    Bedrooms & bathrooms
    • Bedrooms: 3
    • Bathrooms: 3
    • Full bathrooms: 2
    • 1/2 bathrooms: 1
    • Main level bedrooms: 3
    Primary bedroom
    • Level: Main
    Bedroom s
    • Level: Main
    Bedroom s
    • Level: Main
    Bathroom full
    • Level: Main
    Bathroom full
    • Level: Main
    Bathroom half
    • Level: Main
    Dining room
    • Level: Main
    Great room
    • Level: Main
    Kitchen
    • Level: Main
    Laundry
    • Level: Main
    Office
    • Level: Main
    Other
    • Level: Main
    Heating
    • Heat Pump
    Cooling
    • Ceiling Fan(s), Central Air
    Appliances
    • Included: Dishwasher, Disposal, Electric Water Heater, Microwave
    • Laundry: Laundry Room, Main Level
    Features
    • Flooring: Marble, Tile, Wood
    • Has basement: No
    • Fireplace features: Great Room, Outside
    Interior area
    • Total structure area: 3,308
    • Total interior livable area: 3,308 sqft
    • Finished area above ground: 3,308
    • Finished area below ground: 0

    Property

    Parking
    • Total spaces: 3
    • Parking features: Driveway, Attached Garage, Garage Door Opener, Garage on Main Level
    • Attached garage spaces: 3
    • Has uncovered spaces: Yes
    Features
    • Levels: One
    • Stories: 1
    • Patio & porch: Patio, Screened
    • Exterior features: In-Ground Irrigation
    Lot
    • Size: 7.49 Acres
    • Features: Cul-De-Sac
    Living quarters
    • Secondary features: None
    Details
    • Parcel number: 82334
    • Zoning: R-T
    • Special conditions: Standard

    Construction

    Type & style
    • Home type: SingleFamily
    • Property subtype: Single Family Residence
    Materials
    • Brick Partial, Stone
    • Foundation: Crawl Space
    Condition
    • New construction: No
    • Year built: 2005

    Utilities & green energy

    • Sewer: Septic Installed
    • Water: Well

    Community & HOA

    Community
    • Features: Gated
    • Subdivision: Furnace Creek
    Location
    • Region: Iron Station

    Financial & listing details

    • Price per square foot: $544/sqft
    • Tax assessed value: $1,053,659
    • Annual tax amount: $6,609
    • Date on market: 7/27/2025
    • Listing terms: Cash,Conventional
    • Road surface type: Concrete, Paved

    Price history

    DateEventPrice
    9/10/2025Sold$1,800,000-5.3%$544/sqft
    Source: Canopy MLS as distributed by MLS GRID #4285209 Report a problem
    7/27/2025Listed for sale$1,900,000+81.8%$574/sqft
    Source: Canopy MLS as distributed by MLS GRID #4285209 Report a problem
    10/30/2013Sold$1,045,000-9.1%$316/sqft
    Source: Canopy MLS as distributed by MLS GRID #2150083 Report a problem
    8/3/2013Pending sale$1,150,000$348/sqft
    Source: Keller Williams Denver BC LLC #2150083 Report a problem
    5/5/2013Listed for sale$1,150,000$348/sqft
    Source: Keller Williams Realty #2150083 Report a problem

    Public tax history

    YearProperty taxesTax assessment
    2025$6,609 +1.6%$1,053,659
    2024$6,505 +0.3%$1,053,659
    2023$6,484 +0.1%$1,053,659 +22.4%
    2022$6,478 $860,967
    2021$6,478 +3%$860,967
    2020$6,289 +5.3%$860,967
    2019$5,971 -5%$860,967 -3.5%
    2018$6,287 $891,895
    2017$6,287 $891,895
    2016$6,287 +0.2%$891,895
    2015$6,274 +34.5%--
    2014$4,666 $661,336
    2013-- --
    2012-- --
    2011-- --
    2010-- --
    2009-- --
    2008-- $642,560 +28.8%
    2007-- $499,069 +22.1%
    2006-- $408,856
    Find assessor info on the county website

    Neighborhood: 28080

    Nearby schools

    GreatSchools rating
    Schools provided by the listing agent
    • Elementary: Catawba Springs
    • Middle: East Lincoln
    • High: East Lincoln

    Source: Canopy MLS as distributed by MLS GRID. This data may not be complete. We recommend contacting the local school district to confirm school assignments for this home.

    Get a cash offer in 3 minutes
    Find out how much your home could sell for in as little as 3 minutes with a no-obligation cash offer.
    Estimated market value
    $1,787,700
    Get a cash offer in 3 minutes
    Find out how much your home could sell for in as little as 3 minutes with a no-obligation cash offer.
    Estimated market value
    $1,787,700