Relish in the modern comforts and elegant design of this haven, right in the heart of Keystone. Natural light pours in, highlighting the condo's sleek design and attention to detail. Whether you're seeking a year-round home or a seasonal retreat, the convenience and luxury of this property are unparalleled. It's a stone's throw away from some of Keystone's favorite dining spots including Luigi's Pastahouse and the 9280' Tap House. The gondola is just a few steps away as is everything that River Run offers. Underground heated parking, and access to the Village swimming pool, hot tubs, sauna, and fitness room are just a few of the amenities you will experience.
Sold for $570,000
$570,000
140 Ida Belle Drive UNIT 8150, Keystone, CO 80435
1beds
512sqft
Condominium
Built in 1996
-- sqft lot
$541,600 Zestimate®
$1,113/sqft
$2,274 Estimated rent
Home value
$541,600
$504,000 - $580,000
$2,274/mo
Zestimate® history
Owner options
List your home for rent
$2,274/mo
Rent Zestimate®
Find your next renter with Zillow Rental Manager. Plus, with online applications, you can quickly screen prospective tenants – for free.
$2,274/mo
Rent Zestimate®
Refinance and save
$10,620/mo
Est. payment
Refinancing to a lower rate could help reduce your monthly payments and save thousands over the life of the loan.
$10,620/mo
Est. payment
Explore your selling options
Work with a Zillow partner agent
Leverage their expertise and Zillow's premium Showcase listings to get your home seen by more buyers.
Get startedList with your own agent
Get your home in front of millions of buyers by listing it on Zillow.
Learn how to do itSell it yourself
Take full control of how buyers see your home on Zillow by listing For Sale by Owner (FSBO).
List your homeWhat's special
Modern comfortsFitness roomSwimming poolHot tubsUnderground heated parkingNatural light
Zillow last checked:
Listing updated:
Listed by:
Amy Smits amy@TheSmitsTeam.com,
eXp Realty LLC - Resort Experts
Bought with:
Melissa Sinclair, FA100083656
eXp Realty LLC - Resort Experts
Source: Altitude Realtors,MLS#: S1044185 Originating MLS: Summit Association of Realtors
Originating MLS: Summit Association of RealtorsFacts & features
Interior
Bedrooms & bathrooms
- Bedrooms: 1
- Bathrooms: 1
- Full bathrooms: 1
Heating
- Common, Natural Gas
Appliances
- Included: Dishwasher, Disposal, Microwave, Range, Refrigerator
- Laundry: Common Area
Features
- Elevator, Fireplace, Cable TV
- Flooring: Carpet, Tile
- Has fireplace: Yes
- Fireplace features: Gas
Interior area
- Total interior livable area: 512 sqft
Property
Parking
- Parking features: Underground, Unassigned
Features
- Levels: One
- Patio & porch: Deck
- Pool features: Community
- Has view: Yes
- View description: Mountain(s)
Lot
- Size: 1.91 Acres
- Features: Near Ski Area
Details
- Parcel number: 6503035
- Zoning description: Multi-Family
Construction
Type & style
- Home type: Condo
- Property subtype: Condominium
Materials
- Wood Frame
- Roof: Asphalt
Condition
- Resale
- Year built: 1996
Utilities & green energy
- Sewer: Connected
- Water: Public
- Utilities for property: Electricity Available, Natural Gas Available, Municipal Utilities, Phone Available, Sewer Available, Trash Collection, Water Available, Cable Available, Sewer Connected
Community & HOA
Community
- Features: Club Membership Available, Clubhouse, Equestrian Facilities, Golf, Trails/Paths, Pool
- Subdivision: Silver Mill Condominiums
HOA
- Amenities included: Fitness Center
- Services included: Association Management, Common Area Maintenance, Common Areas, Cable TV, Electricity, Gas, Heat, Insurance, Sewer, Snow Removal, Trash, Water
- HOA fee: $7,428 annually
Location
- Region: Dillon
Financial & listing details
- Price per square foot: $1,113/sqft
- Tax assessed value: $609,600
- Annual tax amount: $1,451
- Date on market: 8/28/2023
- Cumulative days on market: 5 days
- Listing agreement: Exclusive Right To Sell
- Exclusions: No
Price history
| Date | Event | Price |
|---|---|---|
| 9/20/2023 | Sold | $570,000-5%$1,113/sqft |
Source:  Altitude Realtors #S1044185 Report a problem Altitude Realtors #S1044185 Report a problem | ||
| 9/4/2023 | Pending sale | $600,000$1,172/sqft |
Source: Altitude Realtors #S1044185 Report a problem | ||
| 8/28/2023 | Listed for sale | $600,000+150.2%$1,172/sqft |
Source: Altitude Realtors #S1044185 Report a problem | ||
| 11/13/2009 | Sold | $239,800$468/sqft |
Source: Public Record Report a problem | ||
Public tax history
| Year | Property taxes | Tax assessment |
|---|---|---|
| 2025 | $1,751 -4.3% | $38,100 +1.5% |
| 2024 | $1,829 +26.1% | $37,554 -11.8% |
| 2023 | $1,451 -0.8% | $42,572 +67.6% |
| 2022 | $1,463 +7.7% | $25,395 -2.8% |
| 2021 | $1,358 +1.4% | $26,126 +0.9% |
| 2019 | $1,339 -98.3% | $25,896 +48.5% |
| 2017 | $77,921 +9055% | $17,434 +10.9% |
| 2016 | $851 +9.2% | $15,721 |
| 2015 | $779 +3.2% | $15,721 +0.9% |
| 2014 | $755 -0.4% | $15,578 |
| 2013 | $758 | $15,578 -14.1% |
| 2012 | -- | $18,137 |
| 2011 | -- | $18,137 -19.8% |
| 2010 | -- | $22,606 |
Find assessor info on the county website
Neighborhood: 80435
Nearby homes
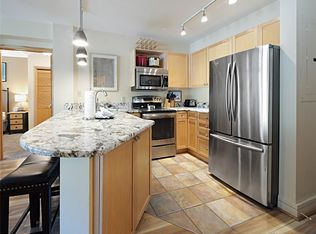
- $885,0002 bd2 ba812 sqft140 Ida Belle Dr #8272, Keystone, CO 80435For Sale
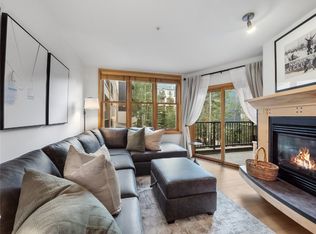
- $580,0001 bd1 ba566 sqft140 Ida Belle Dr #8153, Dillon, CO 80435Sold
- $470,600-- bd1 ba434 sqft140 Ida Belle Dr #8290, Keystone, CO 80435Off Market
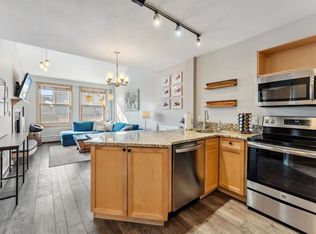
- $580,0001 bd1 ba570 sqft140 Ida Belle Dr UNIT 8292, Keystone, CO 80435Sold
- $590,0001 bd1 ba519 sqft140 Ida Belle Dr #8263, Keystone, CO 80435For Sale
- $472,000-- bd1 ba475 sqft140 Ida Belle Dr UNIT 8161, Keystone, CO 80435Sold
- $600,0001 bd1 ba560 sqft140 Ida Belle Dr UNIT 8170, Keystone, CO 80435For Sale
- $595,0001 bd1 ba562 sqft140 Ida Belle Dr #8267, Keystone, CO 80435For Sale
Nearby schools
GreatSchools rating
- 4/10Summit Cove Elementary SchoolGrades: PK-5Distance: 3.5 mi
- 4/10Summit Middle SchoolGrades: 6-8Distance: 7.9 mi
- 5/10Summit High SchoolGrades: 9-12Distance: 6.7 mi


Get pre-qualified for a loan
At Zillow Home Loans, we can pre-qualify you in as little as 5 minutes with no impact to your credit score.An equal housing lender. NMLS #10287.
Sell for more on Zillow
Get a Zillow Showcase℠ listing at no additional cost and you could sell for .
$541,600
2% more
+$10,832
With Zillow Showcase(estimated)
$552,432
- Colorado
- Summit County
- Dillon
- 80435
- 140 Ida Belle Drive Unit 8150
Nearby cities
Nearby neighborhoods
Nearby zip codes
Other Dillon Topics
