Skip main navigation
For sale
  • Price cut: $5K (7/8)
    $209,900

    140 Indiana Ave, Dayton, OH 45410

    4beds
    1,523sqft
    : 
    Loading
    Get pre-qualified
    Single Family Residence
    Built in 1912
    4,552 Square Feet Lot
    $207,900 Zestimate®
    $138/sqft
    $-- HOA

    What's special

    Original medallionFarmhouse sinkStainless steel appliancesGranite countertopsRemodeled kitchenThoughtfully designed living spaceRemodeled spa-like bathroom
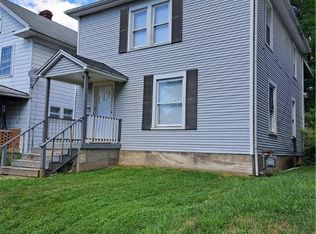
    BACK ON MARKET! BUYERS JUST RECEIVED OVERSEAS MILITARY ORDERS - Discover timeless charm and modern updates in this captivating traditional residence, offering 1757 square feet of thoughtfully designed living space including 234 square feet for the 4th bedroom. An original medallion proudly dates the home's construction, inviting you into a world where historical details blend seamlessly with contemporary comforts. The spacious entry showcases original hardwood details flowing throughout, creating an elegant aesthetic. The living room features an Art Deco style-stained glass window and a decorative fireplace, setting a sophisticated tone. A formal dining room is ideal for entertaining, while the remodeled kitchen delights with granite countertops, a farmhouse sink, an original built-in cupboard, stainless steel appliances and an added pantry nook. Both kitchen and dining room ceilings are refinished with decorative tin tiles. The second floor hosts a remodeled spa-like bathroom, complete with a marble top vanity, a soaking tub with a shower, and mosaic glass tile, all beneath a tin-tiled ceiling. Most of the windows are energy-efficient, and glass blocks in the basement enhance insulation and light. The basement offers practical space with washer/dryer hookups, a wet sink, and additional storage, ready for your personal vision. Outside, a spacious backyard features two distinct patio areas, perfect for outdoor enjoyment. A two-car detached garage with shelving provides convenient parking and ample storage. Roof (2016), sump pump (2026), electrical box (2025), water heater (2020), garage door (2022), central air and furnace (2017). This Dayton gem offers a lifestyle of comfort and classic elegance.
    51 days
    |
    588
    |
    34
    |

    Zillow last checked:

    Listing updated:

    Listed by:

    Shannon R Jackson (937)771-1600,

    Howard Hanna Real Estate Serv

    Source: DABR MLS,MLS#: 959014MLS LogoOriginating MLS: Dayton Area Board of REALTORS

    Loading...

      Facts & features

      Interior

      Bedrooms & bathrooms
      • Bedrooms: 4
      • Bathrooms: 1
      • Full bathrooms: 1
      Bedroom
      • Level: Second
      • Dimensions: 11 x 12
      Bedroom
      • Level: Second
      • Dimensions: 11 x 12
      Bedroom
      • Level: Second
      • Dimensions: 11 x 9
      Bedroom
      • Level: Third
      • Dimensions: 13 x 18
      Dining room
      • Level: Main
      • Dimensions: 13 x 12
      Entry foyer
      • Level: Main
      • Dimensions: 11 x 12
      Kitchen
      • Level: Main
      • Dimensions: 11 x 17
      Living room
      • Level: Main
      • Dimensions: 13 x 12
      Heating
      • Forced Air, Natural Gas
      Cooling
      • Central Air
      Appliances
      • Included: Dryer, Dishwasher, Microwave, Range, Refrigerator, Washer, Gas Water Heater
      Features
      • Ceiling Fan(s), Granite Counters, High Speed Internet, Remodeled
      • Basement: Full
      • Number of fireplaces: 1
      • Fireplace features: Decorative, One
      Interior area
      • Total structure area: 1,523
      • Total interior livable area: 1,523 sqft

      Property

      Parking
      • Total spaces: 2
      • Parking features: Detached, Garage, Two Car Garage, Garage Door Opener, Storage
      • Garage spaces: 2
      Features
      • Levels: Three Or More
      • Stories: 3
      • Patio & porch: Patio, Porch
      • Exterior features: Fence, Porch, Patio
      Lot
      • Size: 4,552 Square Feet
      • Dimensions: 33 x 138
      Details
      • Parcel number: R72035020029
      • Zoning: Residential
      • Zoning description: Residential

      Construction

      Type & style
      • Home type: SingleFamily
      • Architectural style: Traditional
      • Property subtype: Single Family Residence
      Materials
      • Frame, Wood Siding
      Condition
      • Year built: 1912

      Community & HOA

      Community
      • Subdivision: City/Dayton Rev
      HOA
      • Has HOA: No
      Location
      • Region: Dayton

      Financial & listing details

      • Price per square foot: $138/sqft
      • Tax assessed value: $78,040
      • Annual tax amount: $1,618
      • Date on market: 5/20/2026
      • Listing terms: Conventional,FHA,VA Loan

        Estimated market value

        $207,900

        $198,000 - $218,000

        $1,267/mo

        Price history

        DateEventPrice
        7/8/2026Price change$209,900-2.3%$138/sqft
        Source: DABR MLS #959014 Report a problem
        6/29/2026Price change$214,900-2.3%$141/sqft
        Source: DABR MLS #959014 Report a problem
        6/16/2026Listed for sale$219,900$144/sqft
        Source: DABR MLS #959014 Report a problem
        6/7/2026Pending sale$219,900$144/sqft
        Source: DABR MLS #959014 Report a problem
        5/20/2026Listed for sale$219,900+19.5%$144/sqft
        Source: DABR MLS #959014 Report a problem
        7/8/2022Sold$184,000-0.4%$121/sqft
        Source: Public Record Report a problem
        4/19/2022Pending sale$184,800$121/sqft
        Source: Owner Report a problem
        3/31/2022Listed for sale$184,800$121/sqft
        Source: Owner Report a problem

        Public tax history

        YearProperty taxesTax assessment
        2025$1,618 -0.2%$27,310
        2024$1,621 +2.6%$27,310
        2023$1,580 -5%$27,310 +22.7%
        2022$1,663 +0.5%$22,250
        2021$1,654 +0.2%$22,250
        2020$1,651 -11%$22,250 -1.6%
        2019$1,854 -0.1%$22,610
        2018$1,857 +0.7%$22,610
        2017$1,843 -8%$22,610 +0.7%
        2016$2,003 +2.2%$22,460
        2015$1,960 +7.7%$22,460
        2014$1,820 $22,460
        Find assessor info on the county website

        Monthly payment

        Est. payment

        Payment breakdown

        Explore the cost of this home by adjusting the details. Changes won't be saved.
        All calculations are estimates and provided by Zillow, Inc. for informational purposes only. Actual amounts may vary.
        HOA fees may include property taxes on listings classified as Co-Ops. Contact the listing agent and/or owner for fee details.
        Mortgage interest rates are dependent on a number of factors, including credit score, down payment, and repayment length. Interest rate data provided by Zillow Group Marketplace, Inc. as of 1/1/1970 from various mortgage lenders with which we have lead or other similar arrangements; the Estimated Payment is an average of those rates.
        See how much you could borrow to make a competitive offer.

        Climate risks

        Neighborhood: Walnut Hills

        Getting around

        56 / 100
        Somewhat Walkable
        30 / 100
        Somewhat Bikeable

        Nearby schools

        GreatSchools rating
        Schools provided by the listing agent
        • District: Dayton

        Source: DABR MLS. This data may not be complete. We recommend contacting the local school district to confirm school assignments for this home.

        A local agent can set up tours, give advice and negotiate with sellers.

        Browse local experts

        Similar homes