Skip main navigation
Pending
  • Listed by: BHGRE HAVEN PROPERTIES • Christopher Vigil • Contact: 805-592-2050
    $1,049,000

    140 Irish Way, Pismo Beach, CA 93449

    3beds
    1,741sqft
    : 
    Loading
    Get pre-qualified
    Single Family Residence
    Built in 1996
    6,707 Square Feet Lot
    $1,041,300 Zestimate®
    $603/sqft
    $20/mo HOA

    What's special

    Cozy fireplacePrivate backyardGenerous space to unwindFlexible living spacesOversized primary suiteNatural lightWalk-in shower
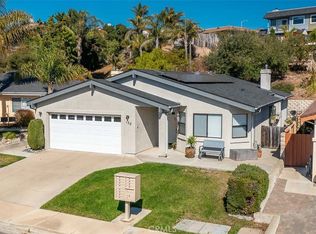
    Welcome to 140 Irish Way, a spacious single-level home in Pismo Beach’s established Seaview Estates neighborhood, offering the comfort, convenience, and coastal lifestyle so many buyers seek on California’s Central Coast. With 3 bedrooms, 2 bathrooms, and a thoughtfully designed floor plan, this home is filled with natural light, vaulted ceilings, and flexible living spaces. The open-concept kitchen, dining, and main living area create an easy flow for everyday living and entertaining, complete with a cozy fireplace for cool coastal evenings and a newly installed dishwasher in the kitchen. A separate formal living or sitting area at the front of the home offers added versatility for guests, a home office, or a quiet retreat. The oversized primary suite features backyard access, dual vanities, a walk-in shower, and generous space to unwind. Glass sliders from both the primary suite and living area open to a private backyard, ideal for enjoying Pismo Beach’s mild coastal climate. Additional upgrades include a newer tankless water heater, Moen smart water shutoff valve for added peace of mind, and a 220V outlet in the garage for EV charging or workshop flexibility. Located just minutes from beaches, restaurants, shopping, hiking, and convenient Highway 101 access, this home is well-positioned for full-time living, a coastal getaway, or retirement on the Central Coast. A wonderful opportunity in one of Pismo Beach’s most desirable established neighborhoods.
    39 days
    |
    459
    |
    4
    |

    Zillow last checked:

    Listing updated:

    Listed by:

    Christopher Vigil DRE #02175300 661-305-7833,

    BHGRE HAVEN PROPERTIES

    Source: CRMLS,MLS#: SC26105182MLS LogoOriginating MLS: California Regional MLS

      Facts & features

      Interior

      Bedrooms & bathrooms
      • Bedrooms: 3
      • Bathrooms: 2
      • Full bathrooms: 2
      • Main level bathrooms: 2
      • Main level bedrooms: 3
      Rooms
      • Room types: Bedroom, Entry/Foyer, Kitchen, Living Room, Other
      Bedroom
      • Features: All Bedrooms Down
      Bathroom
      • Features: Dual Sinks, Full Bath on Main Level, Separate Shower, Tub Shower, Walk-In Shower
      Other
      • Features: Walk-In Closet(s)
      Heating
      • Forced Air
      Cooling
      • None
      Appliances
      • Included: Dishwasher, Gas Range, Refrigerator
      • Laundry: In Garage
      Features
      • High Ceilings, All Bedrooms Down, Walk-In Closet(s)
      • Flooring: Carpet, Vinyl
      • Has fireplace: Yes
      • Fireplace features: Gas, Living Room
      • Common walls with other units/homes: No Common Walls
      Interior area
      • Total interior livable area: 1,741 sqft

      Property

      Parking
      • Total spaces: 2
      • Parking features: Garage
      • Attached garage spaces: 2
      Features
      • Levels: One
      • Stories: 1
      • Entry location: Ground
      • Patio & porch: Concrete
      • Pool features: None
      • Spa features: None
      • Has view: Yes
      • View description: Neighborhood, Peek-A-Boo
      Lot
      • Size: 6,707 Square Feet
      • Features: 0-1 Unit/Acre
      Details
      • Parcel number: 005396011
      • Special conditions: Standard

      Construction

      Type & style
      • Home type: SingleFamily
      • Property subtype: Single Family Residence
      Materials
      • Foundation: Slab
      • Roof: Composition
      Condition
      • Turnkey
      • New construction: No
      • Year built: 1996

      Utilities & green energy

      • Sewer: Public Sewer
      • Water: Public
      • Utilities for property: Electricity Connected, Natural Gas Connected, Sewer Connected, Water Connected

      Community & HOA

      Community
      • Features: Curbs, Sidewalks
      • Security: Carbon Monoxide Detector(s), Smoke Detector(s)
      • Subdivision: Pismo Beach (360)
      HOA
      • Has HOA: Yes
      • Amenities included: Management
      • HOA fee: $60 quarterly
      • HOA name: Seaview Estates
      • HOA phone: 805-574-7267
      Location
      • Region: Pismo Beach

      Financial & listing details

      • Price per square foot: $603/sqft
      • Tax assessed value: $320,163
      • Annual tax amount: $3,582
      • Date on market: 5/20/2026
      • Cumulative days on market: 40 days
      • Listing terms: Submit

        Estimated market value

        $1,041,300

        $989,000 - $1.09M

        $4,053/mo

        Price history

        DateEventPrice
        7/14/2026Pending sale$1,049,000$603/sqft
        Source: CRMLS #SC26105182 Report a problem
        6/26/2026Contingent$1,049,000$603/sqft
        Source: CRMLS #SC26105182 Report a problem
        6/5/2026Listed for sale$1,049,000$603/sqft
        Source: CRMLS #SC26105182 Report a problem
        5/31/2026Contingent$1,049,000$603/sqft
        Source: CRMLS #SC26105182 Report a problem
        5/20/2026Listed for sale$1,049,000+2.3%$603/sqft
        Source: CRMLS #SC26105182 Report a problem
        9/15/2025Sold$1,025,000$589/sqft
        Source: CRMLS #SC25160298 Report a problem
        8/20/2025Contingent$1,025,000$589/sqft
        Source: CRMLS #SC25160298 Report a problem
        7/17/2025Listed for sale$1,025,000+425.6%$589/sqft
        Source: CRMLS #SC25160298 Report a problem
        5/9/1996Sold$195,000$112/sqft
        Source: Public Record Report a problem

        Public tax history

        YearProperty taxesTax assessment
        2025$3,582 +3.3%$320,163 +2%
        2024$3,468 +1.3%$313,886 +2%
        2023$3,422 +1.7%$307,732 +2%
        2022$3,366 +0.4%$301,699 +2%
        2021$3,352 +1.2%$295,784 +1%
        2020$3,311 +0.8%$292,752 +2%
        2019$3,283 +1.3%$287,013 +2%
        2018$3,240 +1.8%$281,387 +2%
        2017$3,182 +5.7%$275,871 +2%
        2016$3,010 $270,462 +1.5%
        2015$3,010 +5.1%$266,400 +2%
        2014$2,863 $261,183 +2.5%
        2012-- $254,907 +2%
        2011-- $249,910 +0.8%
        2010-- $248,043 -0.2%
        2009-- $248,633 +2%
        2008-- $243,759 +2%
        2007-- $238,981 +2%
        2006-- $234,296 +2%
        2005-- $229,703 +2%
        2004-- $225,200 +1.9%
        2003-- $221,073 +2%
        2002-- $216,739 +2%
        2001-- $212,491
        Find assessor info on the county website

        Monthly payment

        Est. payment

        Payment breakdown

        Explore the cost of this home by adjusting the details. Changes won't be saved.
        All calculations are estimates and provided by Zillow, Inc. for informational purposes only. Actual amounts may vary.
        HOA fees may include property taxes on listings classified as Co-Ops. Contact the listing agent and/or owner for fee details.
        Mortgage interest rates are dependent on a number of factors, including credit score, down payment, and repayment length. Interest rate data provided by Zillow Group Marketplace, Inc. as of 1/1/1970 from various mortgage lenders with which we have lead or other similar arrangements; the Estimated Payment is an average of those rates.
        See how much you could borrow to make a competitive offer.

        Climate risks

        Neighborhood: 93449

        Getting around

        47 / 100
        Car-Dependent
        25 / 100
        Somewhat Bikeable

        Nearby schools

        GreatSchools rating

        A local agent can set up tours, give advice and negotiate with sellers.

        Browse local experts

        Similar homes

          1. Local buyer's agents are ready to help