Skip main navigation
Sold for $375,000
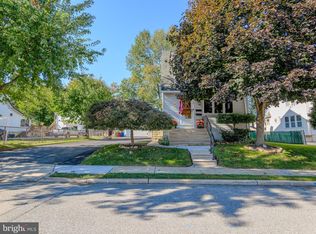
Street View
  • $375,000

    140 Isabel Ave, Glenolden, PA 19036

    4beds
    2,195sqft
    Single Family Residence
    Built in 1928
    6,250 Square Feet Lot
    $376,800 Zestimate®
    $171/sqft
    $2,775 Estimated rent

    Home value

    $376,800

    $339,000 - $418,000

    $2,775/mo

    Zestimate® history
    Loading
    Loading...

    Owner options

    List your home for rent

    $2,775/mo

    Rent Zestimate®

    Find your next renter with Zillow Rental Manager. Plus, with online applications, you can quickly screen prospective tenants – for free.

    Learn more

    $2,775/mo

    Rent Zestimate®

    Refinance and save

    $2,565/mo

    Est. payment

    Refinancing to a lower rate could help reduce your monthly payments and save thousands over the life of the loan.

    See today's rates

    $2,565/mo

    Est. payment

    Explore your selling options

    Work with a Zillow partner agent

    Leverage their expertise and Zillow's premium Showcase listings to get your home seen by more buyers.

    Get started

    List with your own agent

    Get your home in front of millions of buyers by listing it on Zillow.

    Learn how to do it

    Sell it yourself

    Take full control of how buyers see your home on Zillow by listing For Sale by Owner (FSBO).

    List your home

    What's special

    Horseshoe pitAbove-ground poolNew storm doorNew windowsOriginal trim and doorsExtra lotWell-appointed eat-in kitchen
    OFFER DEADLINE SET FOR 2/9/2026 at 6:30PM. Welcome to 140 Isabel Avenue, a spacious detached single-family home full of charm, character, and thoughtful updates, set on an extra lot in desirable Glenolden. This home has been lovingly improved while preserving its beautiful original details throughout. Offering 2,195 square feet of living space, the home welcomes you with an enclosed front porch (electric fireplace included) leading into a gracious foyer featuring original oak trim, a stunning staircase, and a convenient coat closet. The living room showcases original oak trim and carpeting, while the formal dining room offers luxury vinyl plank flooring, a large window seat, and plenty of space for entertaining. The well-appointed eat-in kitchen features ceramic tile flooring, granite countertops, abundant cabinetry, stainless steel appliances, dishwasher, built-in microwave, and brand-new refrigerator (negotiable). New windows and a new storm door lead directly from the kitchen to a 10’ x 18’ deck, overlooking expansive rear and side yards, perfect for indoor-outdoor living. An outside heater is included, making this space enjoyable year-round. The first floor also includes a newer full bathroom with a new window, offering convenience and flexibility. Upstairs, you’ll find four generously sized bedrooms, all with ceiling fans, oversized closets, and original trim and doors. The full hall bathroom features a ceramic tile tub/shower and oak vanity. A large walk-up attic, unfinished but fully floored and equipped with an attic fan and closet, provides excellent storage or potential additional living space. The full unfinished basement offers endless possibilities and includes a Bilco door egress, washer and dryer (included), sump pump, and a separate room currently used as a wine room with plumbing and a shower base already in place, making it easy to convert to an additional full bathroom. The home is serviced by 200-amp electric. Major updates include a roof approximately 2 years old, new high-efficiency (98%) heating system and central air installed in 2024, and a hot water heater installed in 2025 (2019 model). Outside is where this property truly shines. The large yard is FUN and built for entertaining, featuring an above-ground pool, firepit, horseshoe pit, shed, and a hot tub (approximately 5 years old, negotiable) all set on an additional lot that provides space, privacy, and endless enjoyment. Property is being sold with Parcel ID# 21-000105500, vacant lot that measures 25 x 125 (address is 0 Isabel Avenue in the public records). This is a rare opportunity to own a character-filled home with modern updates, ample space, and an outdoor setup that’s hard to beat. Schedule your showing today and experience everything 140 Isabel Avenue has to offer.

    Zillow last checked:

    Listing updated:

    Listed by:

    Denise Crain 610-996-8685,

    Keller Williams Real Estate - Media,

    Co-Listing Agent: Denise Marie Santomieri 484-437-4480,

    Keller Williams Real Estate - Media

    Bought with:

    Chris Coulton

    BMB Living, Inc.

    Source: Bright MLS,MLS#: PADE2107294MLS Logo

    Facts & features

    Interior

    Bedrooms & bathrooms
    • Bedrooms: 4
    • Bathrooms: 2
    • Full bathrooms: 2
    • Main level bathrooms: 1
    Rooms
    • Room types: Living Room, Dining Room, Bedroom 2, Bedroom 3, Bedroom 4, Kitchen, Foyer, Breakfast Room, Bedroom 1, Bathroom 1, Bathroom 2
    Bedroom 1
    • Level: Upper
    • Area: 182 Square Feet
    • Dimensions: 13 X 14
    Bedroom 2
    • Level: Upper
    • Area: 132 Square Feet
    • Dimensions: 12 X 11
    Bedroom 3
    • Level: Upper
    • Area: 132 Square Feet
    • Dimensions: 12 X 11
    Bedroom 4
    • Level: Upper
    • Area: 99 Square Feet
    • Dimensions: 9 X 11
    Bathroom 1
    • Level: Main
    • Area: 42 Square Feet
    • Dimensions: 7 X 6
    Bathroom 2
    • Level: Upper
    • Area: 42 Square Feet
    • Dimensions: 6 X 7
    Breakfast room
    • Level: Main
    • Area: 120 Square Feet
    • Dimensions: 10 X 12
    Dining room
    • Level: Main
    • Area: 225 Square Feet
    • Dimensions: 15 X 15
    Foyer
    • Level: Main
    • Area: 135 Square Feet
    • Dimensions: 9 X 15
    Kitchen
    • Level: Main
    • Area: 110 Square Feet
    • Dimensions: 10 X 11
    Living room
    • Level: Main
    • Area: 195 Square Feet
    • Dimensions: 15 X 13
    Heating
    • Hot Water, Natural Gas
    Cooling
    • Central Air, Electric
    Appliances
    • Included: Microwave, Dishwasher, Washer, Water Heater, Stainless Steel Appliance(s), Refrigerator, Oven/Range - Gas, Range Hood, Dryer, Electric Water Heater
    • Laundry: In Basement
    Features
    • Attic, Breakfast Area, Ceiling Fan(s), Floor Plan - Traditional, Eat-in Kitchen, Walk-In Closet(s)
    • Flooring: Carpet, Ceramic Tile, Laminate
    • Windows: Window Treatments
    • Basement: Full,Exterior Entry,Unfinished,Sump Pump,Space For Rooms,Other,Connecting Stairway
    • Has fireplace: No
    Interior area
    • Total structure area: 2,195
    • Total interior livable area: 2,195 sqft
    • Finished area above ground: 2,195
    • Finished area below ground: 0

    Property

    Parking
    • Total spaces: 4
    • Parking features: Concrete, Driveway, On Street
    • Uncovered spaces: 4
    Accessibility
    • Accessibility features: 2+ Access Exits, Accessible Hallway(s)
    Features
    • Levels: Three
    • Stories: 3
    • Patio & porch: Deck
    • Exterior features: Lighting, Play Area, Sidewalks, Street Lights
    • Has private pool: Yes
    • Pool features: Above Ground, Private
    • Fencing: Cyclone,Wood
    • Has view: Yes
    • View description: Garden, Street
    • Frontage length: Road Frontage: 50
    Lot
    • Size: 6,250 Square Feet
    • Dimensions: 50 x 125. Additional vacant lot measures 25 x 125 Ta x ID#21-000105500
    • Features: Additional Lot(s), Front Yard, Level, Rear Yard, SideYard(s), Suburban
    Details
    • Additional structures: Above Grade, Below Grade
    • Additional parcels included: 0 Isabel Avenue, 25 x 125 vacant land. Tax ID# 21000105500
    • Parcel number: 21000105400
    • Zoning: RESIDENTIAL
    • Zoning description: R-10 Single Family
    • Special conditions: Standard

    Construction

    Type & style
    • Home type: SingleFamily
    • Architectural style: Colonial
    • Property subtype: Single Family Residence
    Materials
    • Frame
    • Foundation: Stone
    • Roof: Shingle
    Condition
    • Good
    • New construction: No
    • Year built: 1928

    Utilities & green energy

    • Electric: 200+ Amp Service
    • Sewer: Public Sewer
    • Water: Public
    • Utilities for property: Cable Available, Electricity Available, Natural Gas Available, Sewer Available, Water Available

    Community & HOA

    Community
    • Subdivision: None Available
    HOA
    • Has HOA: No
    Location
    • Region: Glenolden
    • Municipality: GLENOLDEN BORO

    Financial & listing details

    • Price per square foot: $171/sqft
    • Tax assessed value: $200,000
    • Annual tax amount: $7,520
    • Date on market: 1/29/2026
    • Listing agreement: Exclusive Right To Sell
    • Listing terms: Cash,Conventional,FHA,PHFA,VA Loan
    • Inclusions: Washer, Dryer, Refrigerator In Basement, Heater On Deck, Window Treatments
    • Exclusions: Kitchen Refrigerator, Hot Tub
    • Ownership: Fee Simple
    • Road surface type: Black Top

    Price history

    DateEventPrice
    5/4/2026Sold$375,000$171/sqft
    Source: Bright MLS #PADE2107294 Report a problem
    2/16/2026Pending sale$375,000$171/sqft
    Source: Bright MLS #PADE2107294 Report a problem
    2/10/2026Contingent$375,000$171/sqft
    Source: Bright MLS #PADE2107294 Report a problem
    1/31/2026Listed for sale$375,000+341.7%$171/sqft
    Source: Bright MLS #PADE2107294 Report a problem
    8/5/2014Listing removed$84,900$39/sqft
    Source: CENTURY 21 All-Elite, Inc. #6422978 Report a problem
    7/16/2014Listed for sale$84,900-12.5%$39/sqft
    Source: CENTURY 21 All-Elite, Inc. #6422978 Report a problem
    10/5/1994Sold$97,000$44/sqft
    Source: Public Record Report a problem

    Public tax history

    YearProperty taxesTax assessment
    2025$7,443 +3.8%$200,000
    2024$7,172 +2.2%$200,000
    2023$7,017 +1.7%$200,000
    2022$6,902 +1.5%$200,000
    2021$6,802 +1251.1%$200,000 +117%
    2020$503 -89.4%$92,180
    2019$4,744 +1.8%$92,180
    2018$4,659 +821%$92,180
    2017$506 $92,180
    2016$506 $92,180
    2015$506 $92,180
    2014$506 +2.8%$92,180
    2013$492 +2.8%$92,180
    2012$479 +0.3%$92,180
    2011$477 $92,180
    2010$477 +7.5%$92,180
    2009$444 +2%$92,180
    2008$435 +6.1%$92,180
    2007$410 $92,180
    2006$410 $92,180
    2005$410 $92,180
    2004$410 +8.5%$92,180
    2003$378 +7.9%$92,180
    2002$350 $92,180
    2000$350 $92,180
    Find assessor info on the county website

    Neighborhood: 19036

    Nearby schools

    GreatSchools rating
    Schools provided by the listing agent
    • Elementary: Glenolden
    • Middle: Glenolden
    • High: Interboro
    • District: Interboro

    Source: Bright MLS. This data may not be complete. We recommend contacting the local school district to confirm school assignments for this home.

    Get a cash offer in 3 minutes
    Find out how much your home could sell for in as little as 3 minutes with a no-obligation cash offer.
    Estimated market value
    $376,800
    Get a cash offer in 3 minutes
    Find out how much your home could sell for in as little as 3 minutes with a no-obligation cash offer.
    Estimated market value
    $376,800