Skip main navigation
Sold for $309,000
Street View
  • $309,000

    140 Jenna Macy Dr., Conway, SC 29526

    4beds
    2,200sqft
    Single Family Residence
    Built in 2008
    0.3 Acres Lot
    $326,800 Zestimate®
    $140/sqft
    $2,340 Estimated rent

    Home value

    $326,800

    $310,000 - $343,000

    $2,340/mo

    Zestimate® history
    Loading
    Loading...

    Owner options

    List your home for rent

    $2,340/mo

    Rent Zestimate®

    Find your next renter with Zillow Rental Manager. Plus, with online applications, you can quickly screen prospective tenants – for free.

    Learn more

    $2,340/mo

    Rent Zestimate®

    Refinance and save

    $1,779/mo

    Est. payment

    Refinancing to a lower rate could help reduce your monthly payments and save thousands over the life of the loan.

    See today's rates

    $1,779/mo

    Est. payment

    Explore your selling options

    Work with a Zillow partner agent

    Leverage their expertise and Zillow's premium Showcase listings to get your home seen by more buyers.

    Get started

    List with your own agent

    Get your home in front of millions of buyers by listing it on Zillow.

    Learn how to do it

    Sell it yourself

    Take full control of how buyers see your home on Zillow by listing For Sale by Owner (FSBO).

    List your home

    What's special

    Vast kitchenSpacious corner lotLaundry areaEnsuite bathLarge master bedroom
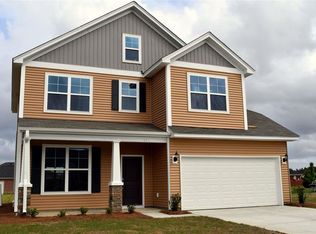
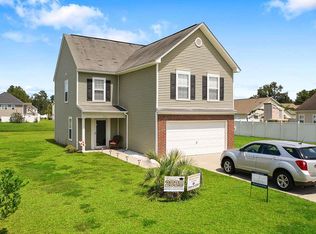
    Looking to escape the daily hustle and bustle but want the convenience of shopping, food, entertainment, and medical care within 20 minutes, welcome to Chandler's Run. Chandler's Run is a modest community located near Conway, Myrtle Beach, and North Myrtle Beach. Thoughtfully placed near 22 Bypass, International Drive, and Highway 905 you can be in and out getting things done quickly. Pulling into the community you are welcomed with this 4-bedroom 2.5-bathroom home located on a spacious corner lot. Entering the front door, you are greeted with an open floor plan. Entertaining living room with fireplace, vast kitchen with stainless steel appliances, and dining area that looks overlooks the backyard. The first floor also delivers the laundry area, large master bedroom with ensuite bath, and a half bath. Upstairs you will find 3 nice sized bedrooms, an office with storage, and full bath. This home has parking for 4 vehicles; 2 of which can fit in the attached garage. The sizeable fenced in back yard has a useable patio, playhouse for kids, and new above ground saltwater pool. Other notable features: roof replaced in 2021, HVAC well maintained and under maintenance contract, kitchen appliances replaced in 2021, Google/Amazon capabilities with lights and fans.

    Zillow last checked:

    Listing updated:

    Listed by:

    Briggs B Dickerson 843-222-5963,

    Sands Realty Group Inc.

    Bought with:

    AGENT .NON-MLS

    ICE Mortgage Technology INC

    Source: CCAR,MLS#: 2401589MLS Logo

    Facts & features

    Interior

    Bedrooms & bathrooms
    • Bedrooms: 4
    • Bathrooms: 3
    • Full bathrooms: 2
    • 1/2 bathrooms: 1
    Primary bedroom
    • Features: Ceiling Fan(s), Main Level Master, Walk-In Closet(s)
    • Level: First
    Primary bedroom
    • Dimensions: 18x14.5
    Bedroom 1
    • Level: Second
    Bedroom 1
    • Dimensions: 12.8x13
    Bedroom 2
    • Level: Second
    Bedroom 2
    • Dimensions: 14x12
    Bedroom 3
    • Level: Second
    Bedroom 3
    • Dimensions: 11.4x14.4
    Primary bathroom
    • Features: Dual Sinks, Garden Tub/Roman Tub, Separate Shower, Vanity
    Dining room
    • Features: Kitchen/Dining Combo
    Family room
    • Features: Ceiling Fan(s), Fireplace
    Great room
    • Dimensions: 17.4x17.2
    Kitchen
    • Features: Kitchen Island, Pantry, Stainless Steel Appliances
    Living room
    • Features: Fireplace
    Other
    • Features: Bedroom on Main Level, Library
    Heating
    • Central, Electric
    Cooling
    • Central Air
    Appliances
    • Included: Dishwasher, Disposal, Microwave, Range, Refrigerator
    • Laundry: Washer Hookup
    Features
    • Window Treatments, Bedroom on Main Level, Kitchen Island, Stainless Steel Appliances
    • Flooring: Carpet, Laminate, Vinyl
    Interior area
    • Total structure area: 2,662
    • Total interior livable area: 2,200 sqft

    Property

    Parking
    • Total spaces: 4
    • Parking features: Attached, Garage, Two Car Garage, Garage Door Opener
    • Attached garage spaces: 2
    Features
    • Levels: Two
    • Stories: 2
    • Patio & porch: Front Porch, Patio
    • Exterior features: Fence, Pool, Patio
    • Has private pool: Yes
    • Pool features: Above Ground, Outdoor Pool, Private
    Lot
    • Size: 0.30 Acres
    • Dimensions: 79 x 140 x 109 x 140
    • Features: Corner Lot, Outside City Limits, Rectangular, Rectangular Lot
    Details
    • Additional parcels included: ,
    • Parcel number: 27116040016
    • Zoning: R1
    • Special conditions: None

    Construction

    Type & style
    • Home type: SingleFamily
    • Architectural style: Traditional
    • Property subtype: Single Family Residence
    Materials
    • Vinyl Siding
    • Foundation: Slab
    Condition
    • Resale
    • Year built: 2008

    Utilities & green energy

    • Water: Public
    • Utilities for property: Cable Available, Electricity Available, Phone Available, Sewer Available, Water Available

    Community & neighborhood

    Community
    • Community features: Golf Carts OK, Long Term Rental Allowed
    Location
    • Region: Conway
    • Subdivision: Chandlers Run

    HOA & financial

    HOA
    • Has HOA: Yes
    • HOA fee: $28 monthly
    • Amenities included: Owner Allowed Golf Cart, Owner Allowed Motorcycle, Pet Restrictions
    • Services included: Common Areas

    Other

    Other facts
    • Listing terms: Cash,Conventional,FHA,VA Loan

    Price history

    DateEventPrice
    2/23/2024Sold$309,000$140/sqft
    Source: CCAR #2401589 Report a problem
    1/21/2024Contingent$309,000$140/sqft
    Source: CCAR #2401589 Report a problem
    1/19/2024Listed for sale$309,000+60.5%$140/sqft
    Source: CCAR #2401589 Report a problem
    6/12/2019Sold$192,500+4.1%$88/sqft
    Source: CCAR #1913280 Report a problem
    12/9/2011Listing removed$184,900$84/sqft
    Source: Prudential Myrtle Beach NH #806160 Report a problem
    12/8/2011Listed for sale$184,900$84/sqft
    Source: Prudential Myrtle Beach NH #806160 Report a problem
    10/30/2008Sold$184,900$84/sqft
    Source: Public Record Report a problem

    Public tax history

    YearProperty taxesTax assessment
    2025$3,890 +334.9%$315,200 +43.9%
    2024$894 $219,052 +15%
    2023-- $190,480
    2022-- $190,480
    2021$810 -66.1%--
    2020$2,389 --
    2019-- --
    2018$634 $6,580 -33.4%
    2017-- $9,873
    2016-- $9,873 +50%
    2015-- $6,582 -33.3%
    2014$619 $9,873
    2013-- --
    2012-- --
    2010-- $7,132 -9.5%
    2009-- $7,880 +310.4%
    2008-- $1,920

    Find assessor info on the county website

    Neighborhood: 29526

    Nearby schools

    GreatSchools rating
    Schools provided by the listing agent
    • Elementary: Kingston Elementary School
    • Middle: Conway Middle School
    • High: Conway High School

    Source: CCAR. This data may not be complete. We recommend contacting the local school district to confirm school assignments for this home.

    Get pre-qualified for a loan
    At Zillow Home Loans, we can pre-qualify you in as little as 5 minutes with no impact to your credit score.

    An equal housing lender. NMLS #10287.

    Sell for more on Zillow
    Get a Zillow Showcase℠ listing at no additional cost and you could sell for .
    $326,800
    2% more
    +$6,536
    With Zillow Showcase(estimated)
    $333,336