Furnished Rental for $3,000.00 per month, if three or more months.
This fully furnished rental is for short term (1 month) or mid-term rent (3 months or more) longer. Rental rates vary based on the length of the stay. Length of stay is negotiable.
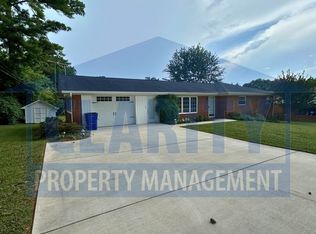
Enjoy the 4 furnished bedrooms in this tastefully remodeled rancher with an open floor plan. Close to I-75, The Commons in Collegedale (park with walking/riding trail) VW, McKee Foods, SAU, Whirlpool, restaurants, supermarkets, hair salons, gyms; Hamilton Place Mall shopping (10 mins), Cambridge Square (7 mins.)
As you approach you'll observe the stunning beauty of the Pierre Noir trim, shutters, and soffits on mauve cement fiber siding. Glide through the new window top metal entrance door and step on brand new LVP flooring as you pass through the spacing living room in the open floor plan and are captivated by the contemporary new sparkling white kitchen accented with Black Pearl granite countertops and matte black cabinet handles. And its charm has only begun with lots of upgrades: granite countertops, cabinets, flooring, hardwood staircase.
Kitchen island, LED lighted hallway, gorgeous white bathroom, striped ceramic white striped floor tiles under the new white marble top vanity, accented by oil-rubbed bronze handle and a full size mirror add to its beauty. Soft close raised commode looks across to the rolling heavy glass shower doors on oil-rubbed bronze frame guarding the ceiling high porcelain tiled shower and seat while gazing at the matching oil-rubbed bronzeshower head. Cozy bedrooms across and down the hallway invite you to get cozy for a nap, but hurry to the beckoning black-stained hardwood staircase. As you peak through new doors, feel the breeze of new 4-blade Hunter ceiling fans.
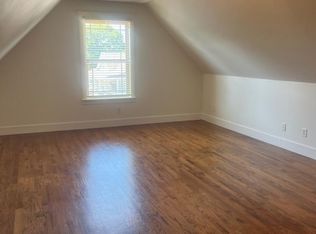
A mother's dream, with bright daylight LED light, the laundry room defies the feel of a basement. Wooha, call it a man cave, a den, a game room, or a bedroom, the large room at the end of the staircase boasts a closet over LVP flooring under the new Hunter ceiling fan and LED light to boot. Exit right and head to the partial LVP floor garage, hit the clicker on the left and it LED lights up as the new insulated garage door rolls up to let you out to the 4-car length driveway.
Sit on your covered open front porch overlooking Hawk's creek and gaze at birds flitting in the trees while friendly neighbors drive by.
Abundant basement storage, open, and closet space plus exercise equipment. Come, stay with is!
3, 6, 12, 18, 24 months furnished lease available
No smoking allowed
Pet deposit $350.00
Driveway and garage parking available
Tenant is responsible for cutting grass, landscape, water, electricity, garbage
House for rent
Accepts Zillow applications
$3,500/moFees may apply
140 Johnston School Rd SW, Mc Donald, TN 37353
4beds
1,752sqft
Price may not include required fees and charges. Price shown reflects the lease term provided. Learn more|
Single family residence
Available now
Cats, large dogs OK
Air conditioner, central air
In unit laundry
Attached garage parking
Central, forced air
What's special
Brand new lvp flooringAbundant basement storageTastefully remodeled rancherOpen floor planKitchen islandNew insulated garage doorCozy bedrooms
- 28 days |
- -- |
- -- |
Zillow last checked:
Listing updated:
Travel times
Facts & features
Interior
Bedrooms & bathrooms
- Bedrooms: 4
- Bathrooms: 1
- Full bathrooms: 1
Heating
- Central, Forced Air
Cooling
- Air Conditioner, Central Air
Appliances
- Included: Dishwasher, Dryer, Microwave Oven, Refrigerator, Washer
- Laundry: In Unit
Features
- Furnished: Yes
Interior area
- Total interior livable area: 1,752 sqft
Property
Parking
- Parking features: Attached, Garage, Off Street
- Has attached garage: Yes
- Details: Contact manager
Features
- Patio & porch: Patio
Details
- Additional structures: Garage(s)
Construction
Type & style
- Home type: SingleFamily
- Property subtype: Single Family Residence
Community & HOA
Location
- Region: Mc Donald
Financial & listing details
- Lease term: 1 Month
Nearby apartments for rent
Price history
| Date | Event | Price |
|---|---|---|
| 8/17/2026 | Listed for rent | $3,500$2/sqft |
Source: Zillow Rentals Report a problem | ||
| 4/17/2026 | Listing removed | $3,500$2/sqft |
Source: Zillow Rentals Report a problem | ||
| 1/25/2026 | Price change | $3,500+16.7%$2/sqft |
Source: Zillow Rentals Report a problem | ||
| 8/28/2025 | Price change | $3,000+50%$2/sqft |
Source: Zillow Rentals Report a problem | ||
| 4/20/2025 | Price change | $2,000+5.3%$1/sqft |
Source: Zillow Rentals Report a problem | ||
| 3/28/2025 | Listed for rent | $1,900-9.5%$1/sqft |
Source: Zillow Rentals Report a problem | ||
| 9/13/2024 | Listing removed | $2,100$1/sqft |
Source: Zillow Rentals Report a problem | ||
| 7/12/2024 | Price change | $2,100-4.5%$1/sqft |
Source: Zillow Rentals Report a problem | ||
| 5/3/2024 | Listed for rent | $2,200+4.8%$1/sqft |
Source: Zillow Rentals Report a problem | ||
| 6/4/2023 | Listing removed | -- |
Source: Zillow Rentals Report a problem | ||
| 5/20/2023 | Price change | $2,100-6.7%$1/sqft |
Source: Zillow Rentals Report a problem | ||
| 4/14/2023 | Price change | $2,250-8.2%$1/sqft |
Source: Zillow Rentals Report a problem | ||
| 4/9/2023 | Price change | $2,450+8.9%$1/sqft |
Source: Zillow Rentals Report a problem | ||
| 3/12/2023 | Listed for rent | $2,250$1/sqft |
Source: Zillow Rentals Report a problem | ||
| 2/10/2022 | Sold | $485,000-9.8%$277/sqft |
Source:  RealTracs MLS as distributed by MLS GRID #2736585 Report a problem RealTracs MLS as distributed by MLS GRID #2736585 Report a problem | ||
| 11/23/2021 | Listed for sale | $537,500$307/sqft |
Source:  RCAR #20216726 Report a problem RCAR #20216726 Report a problem | ||
Neighborhood: 37353
Nearby schools
GreatSchools rating
- 6/10Black Fox Elementary SchoolGrades: PK-5Distance: 0.9 mi
- 4/10Lake Forest Middle SchoolGrades: 6-8Distance: 5.2 mi
- 4/10Bradley Central High SchoolGrades: 9-12Distance: 2.9 mi