Looking for your own oasis in Robert Lee? Look no further! This property has so much to offer, and with some TLC, can truly be the perfect place to call home! Offering 2 bed/2 baths with two living areas and a dining room off of the spacious kitchen, this home features lots of natural light, split bedrooms, a beautiful wood-burning brick fireplace, granite countertops, wood floors and so much more! Just under a half of an acre, this property features an oversized front covered porch and a screened in patio with serene views that will make your indoor/outdoor living dreams come true! The 30x36 barn with electric provides endless opportunities! The 12x36 attached carport offers additional parking or is perfect for your RV or boat. A beautiful creek in the back that fills up when it rains adds additional tranquility and privacy. All of this truly makes this property a great buy and must see! The possibilities are endless with this gem! Book your private showing today!
Pending
Price cut: $5K (8/23)
$109,995
140 Jones Cir, Robert Lee, TX 76945
2beds
1,620sqft
Single Family Residence
Built in 1970
0.46 Acres Lot
$-- Zestimate®
$68/sqft
$-- HOA
What's special
Beautiful wood-burning brick fireplaceLots of natural lightWood floorsGranite countertopsSplit bedroomsOversized front covered porch
- 167 days
- 339
- 21
Zillow last checked:
Listing updated:
Listed by:
Danielle Ellise Group 325-812-1314,
Keller Williams Synergy
Source: San Angelo AOR,MLS#: 200811
Facts & features
Interior
Bedrooms & bathrooms
- Bedrooms: 2
- Bathrooms: 2
- Full bathrooms: 2
Primary bedroom
- Area: 195 Square Feet
- Dimensions: 13.0000 x 15.0000
Bedroom 2
- Area: 120 Square Feet
- Dimensions: 10.0000 x 12.0000
Den
- Area: 224 Square Feet
- Dimensions: 14.0000 x 16.0000
Dining room
- Area: 120 Square Feet
- Dimensions: 10.0000 x 12.0000
Kitchen
- Area: 99 Square Feet
- Dimensions: 9.0000 x 11.0000
Living room
- Area: 315 Square Feet
- Dimensions: 15.0000 x 21.0000
Utility room
- Area: 24 Square Feet
- Dimensions: 4.0000 x 6.0000
Heating
- Central, Electric
Cooling
- Central Air, Electric
Appliances
- Included: Vented Exhaust Fan
- Laundry: Electric Dryer Hookup, Laundry Room, Washer Hookup
Features
- Storage, Granite Counters, Split Bedroom Floorplan, Ceiling Fan(s), Formal Living Room, Study, Family Room
- Flooring: Laminate, Tile, Wood
- Has basement: No
- Number of fireplaces: 1
- Fireplace features: Den, Wood Burning
Interior area
- Total structure area: 1,620
- Total interior livable area: 1,620 sqft
Property
Parking
- Total spaces: 2
- Parking features: Additional Parking, Attached Carport, Boat, Carport, Covered, Other, RV Access/Parking, RV Carport, See Remarks, Storage
- Carport spaces: 2
Features
- Levels: One
- Patio & porch: Patio, Covered Patio, Porch, Enclosed Porch
- Exterior features: Storage
- On waterfront: Yes
- Waterfront features: Waterfront
Lot
- Size: 0.46 Acres
- Features: Landscaped, Outside City Limits
Details
- Additional structures: Barn(s), Workshop, RV/Boat Storage
- Parcel number: 111403000002001100000
Construction
Type & style
- Home type: SingleFamily
- Property subtype: Single Family Residence
Materials
- Brick
- Foundation: Pillar/Post/Pier
- Roof: Metal
Condition
- Year built: 1970
Utilities & green energy
- Sewer: Septic Tank
- Water: Public
Community & HOA
Community
- Security: Smoke Detector(s)
- Subdivision: Edith Estates
HOA
- Has HOA: No
Location
- Region: Robert Lee
Financial & listing details
- Price per square foot: $68/sqft
- Tax assessed value: $93,050
- Annual tax amount: $1,708
- Date on market: 6/21/2026
- Listing terms: Cash,Conventional,FHA,VA Loan,Owner May Carry
- Road surface type: Dirt
Estimated market value
Not available
Estimated sales range
Not available
$1,614/mo
Price history
| Date | Event | Price |
|---|---|---|
| 10/6/2026 | Pending sale | $109,995$68/sqft |
Source:  San Angelo AOR #200811 Report a problem San Angelo AOR #200811 Report a problem | ||
| 8/23/2026 | Price change | $109,995-4.4%$68/sqft |
Source: San Angelo AOR #200811 Report a problem | ||
| 7/6/2026 | Price change | $115,000+15.6%$71/sqft |
Source: San Angelo AOR #200811 Report a problem | ||
| 6/21/2026 | Listed for sale | $99,500$61/sqft |
Source: San Angelo AOR #200811 Report a problem | ||
| 6/13/2026 | Pending sale | $99,500$61/sqft |
Source: San Angelo AOR #200811 Report a problem | ||
| 5/11/2026 | Listed for sale | $99,500-33.2%$61/sqft |
Source: San Angelo AOR #200811 Report a problem | ||
| 3/23/2026 | Sold | -- |
Source: Public Record Report a problem | ||
| 8/6/2020 | Listing removed | $149,000$92/sqft |
Source: Re/Max Home And Ranch #100773 Report a problem | ||
| 4/6/2020 | Listed for sale | $149,000$92/sqft |
Source: Re/Max Home And Ranch #100773 Report a problem | ||
Public tax history
| Year | Property taxes | Tax assessment |
|---|---|---|
| 2026 | $1,708 +14.3% | $93,050 +14.3% |
| 2025 | $1,494 +20% | $81,420 +20% |
| 2024 | $1,245 | $67,850 -1.4% |
| 2023 | -- | $68,830 -1.4% |
| 2022 | $1,369 | $69,810 +7.9% |
| 2021 | -- | $64,720 +8.3% |
| 2020 | -- | $59,780 +22.4% |
| 2018 | -- | $48,830 -1.6% |
| 2017 | -- | $49,610 -3.1% |
| 2016 | -- | $51,190 +1.4% |
| 2015 | -- | $50,490 +4.5% |
| 2014 | -- | $48,300 -1.3% |
| 2013 | -- | $48,950 |
| 2012 | -- | $48,950 -8.2% |
| 2011 | -- | $53,300 +4.1% |
| 2010 | -- | $51,200 0% |
| 2009 | -- | $51,220 +1.8% |
| 2008 | -- | $50,320 +0.9% |
| 2007 | -- | $49,890 |
Find assessor info on the county website
Monthly payment
Est. payment
Payment breakdown
Explore the cost of this home by adjusting the details. Changes won't be saved.Climate risks
Neighborhood: 76945
Nearby schools
Similar homes
- $115,0004 bd2 ba2.2k sqft1501 Bishop St, Robert Lee, TX 76945For Sale
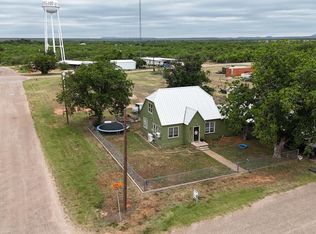 MLS ID #200388, Premier Realty Group, Keller Williams Synergy. San Angelo AOR
 - $75,0002 bd2 ba1.2k sqft117 W 10th St, Robert Lee, TX 76945For Sale
 MLS ID #202634, Chris Chill Hill Team, REMAX Home and Ranch. San Angelo AOR
 - $140,0003 bd2 ba1.3k sqft1205 W 12th St, Robert Lee, TX 76945For Sale
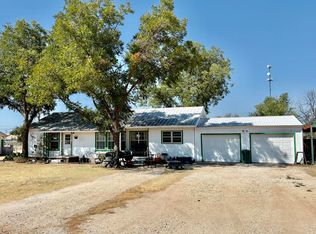 MLS ID #202228, Chris Chill Hill Team, REMAX Home and Ranch. San Angelo AOR
 - $95,0003 bd2 ba1k sqft317 Chestnut Ln, Robert Lee, TX 76945For Sale
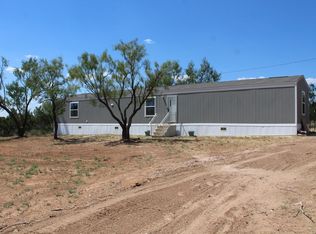 MLS ID #202328, Tammi Hand, ERA Newlin & Company. San Angelo AOR
