Skip main navigation
Off market
  • $835,500

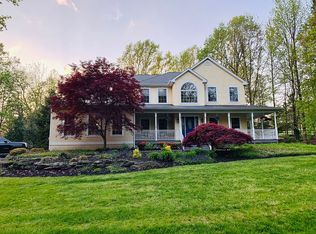
    140 Jules Dr, Woolwich Township, NJ 08085

    4beds
    3,353sqft
    SingleFamily
    Built in 2002
    1.02 Acres Lot
    $835,500 Zestimate®
    $249/sqft
    $5,116 Estimated rent

    Home value

    $835,500

    $794,000 - $886,000

    $5,116/mo

    Zestimate® history
    Loading
    Loading...

    Owner options

    List your home for rent

    $5,116/mo

    Rent Zestimate®

    Find your next renter with Zillow Rental Manager. Plus, with online applications, you can quickly screen prospective tenants – for free.

    Learn more

    $5,116/mo

    Rent Zestimate®

    Refinance and save

    $6,031/mo

    Est. payment

    Refinancing to a lower rate could help reduce your monthly payments and save thousands over the life of the loan.

    See today's rates

    $6,031/mo

    Est. payment

    Explore your selling options

    Work with a Zillow partner agent

    Leverage their expertise and Zillow's premium Showcase listings to get your home seen by more buyers.

    Get started

    List with your own agent

    Get your home in front of millions of buyers by listing it on Zillow.

    Learn how to do it

    Sell it yourself

    Take full control of how buyers see your home on Zillow by listing For Sale by Owner (FSBO).

    List your home

    What's special

    Custom built home, architecturally designed to reflect Colonial period details in one of the most sought after communities in Gloucester County.. Nature's Walk. Elegantly appointed staircases graces the cathedral entrance and foyer boasting oak treads and risers. Kolbe and Kolbe, true divided light windows, Antique Chestnut, wide plank hardwood floors, 2x6 construction throughout, custom forged hardware, molding and wainscoting details, Recessed lighting package, CANDLELIGHT HOLIDAY PACKAGE, dual zone HVAC with electronic air quality filtration are just a few examples that the sellers have taken which exemplify 'quality' in this one of a kind property. The gourmet kitchen features hand crafted Cherry Cabinets (Made in New Hampshire), Butler's pantry/Coffee Bar, Walk in pantry, newer Bosch dishwasher, custom built in refrigerator and commercial grade DACOR range and GRANITE COUNTERTOPS. The family room, overlooked by a classic Rapunzel style balcony, is anchored by hand made, built ins and surrounds a gas fireplace. The oversized owners' suite complete with spacious, luxury, spa like bath with granite countertops, private w/c, jacuzzi tub, dressing room/closet is a retreat. The basement is finished with half bath, home gym, additional family room and state of the art media room. The grounds of this beautiful home have been professionally designed and landscaped to include perennial borders, oversized deck, KOI pond with waterfalls, multi-zoned irrigation and beautiful gunite heated pool with spa. Top rated district, newer parks and recreation, shopping, dining and amenities.. while only minutes away from Philadelphia International Airport, major commuting routes and Metropolitan areas.

    This property is off market, which means it's not currently listed for sale or rent on Zillow. This may be different from what's available on other websites or public sources.

    Facts & features

    Interior

    Bedrooms & bathrooms
    • Bedrooms: 4
    • Bathrooms: 5
    • Full bathrooms: 3
    • 1/2 bathrooms: 2
    Heating
    • Forced air, Gas
    Cooling
    • Central
    Appliances
    • Included: Dishwasher, Dryer, Freezer, Microwave, Range / Oven, Refrigerator, Washer
    Features
    • Flooring: Tile, Carpet, Hardwood
    • Basement: Finished
    • Has fireplace: Yes
    Interior area
    • Total interior livable area: 3,353 sqft

    Property

    Parking
    • Total spaces: 4
    • Parking features: Garage - Attached, Off-street
    Features
    • Exterior features: Stone, Stucco
    • Has spa: Yes
    Lot
    • Size: 1.02 Acres
    Details
    • Parcel number: 240005700000000414

    Construction

    Type & style
    • Home type: SingleFamily
    Materials
    • Frame
    • Roof: Shake / Shingle
    Condition
    • Year built: 2002

    Community & HOA

    Location
    • Region: Woolwich Township

    Financial & listing details

    • Price per square foot: $249/sqft
    • Tax assessed value: $486,900
    • Annual tax amount: $16,350

    Price history

    DateEventPrice
    11/27/2017Sold$515,000-2.8%$154/sqft
    Source: Public Record Report a problem
    9/22/2017Listed for sale$529,900$158/sqft
    Source: BHHS Fox & Roach-Mullica Hill #7051770 Report a problem
    9/22/2017Pending sale$529,900$158/sqft
    Source: BHHS Fox & Roach-Mullica Hill #7051770 Report a problem
    9/22/2017Pending sale$529,900$158/sqft
    Source: BHHS Fox & Roach-Mullica Hill #7051770 Report a problem
    9/22/2017Pending sale$529,900$158/sqft
    Source: BHHS Fox & Roach-Mullica Hill #7051770 Report a problem
    9/15/2017Listed for sale$529,900$158/sqft
    Source: BHHS Fox & Roach-Mullica Hill #7051770 Report a problem
    9/15/2017Pending sale$529,900$158/sqft
    Source: BHHS Fox & Roach-Mullica Hill #7051770 Report a problem
    9/12/2017Listed for sale$529,900$158/sqft
    Source: BHHS Fox & Roach-Mullica Hill #7051770 Report a problem
    8/2/2017Listing removed$529,900$158/sqft
    Source: BHHS Fox & Roach-Mullica Hill #6863865 Report a problem
    4/20/2017Price change$529,900-2.8%$158/sqft
    Source: BHHS Fox & Roach-Mullica Hill #6863865 Report a problem
    4/8/2017Price change$544,900-0.9%$163/sqft
    Source: BHHS Fox & Roach #6863865 Report a problem
    3/25/2017Listed for sale$549,900$164/sqft
    Source: Berkshire Hathaway HomeServices Fox & Roach, REALTORS #6863865 Report a problem
    3/25/2017Pending sale$549,900$164/sqft
    Source: Berkshire Hathaway HomeServices Fox & Roach, REALTORS #6863865 Report a problem
    2/25/2017Listed for sale$549,900$164/sqft
    Source: BHHS Fox & Roach-Mullica Hill #6863865 Report a problem
    2/25/2017Pending sale$549,900$164/sqft
    Source: BHHS Fox & Roach-Mullica Hill #6863865 Report a problem
    9/22/2016Listed for sale$549,900+999.8%$164/sqft
    Source: BHHS Fox & Roach-Mullica Hill #6863865 Report a problem
    9/18/2000Sold$50,000$15/sqft
    Source: Public Record Report a problem

    Public tax history

    YearProperty taxesTax assessment
    2025$16,350 $486,900
    2024$16,350 +1.8%$486,900
    2023$16,063 -2%$486,900
    2022$16,394 -2%$486,900
    2021$16,730 +14.3%$486,900
    2020$14,633 +0.4%$486,900 +25%
    2019$14,570 $389,600
    2018$14,570 +2.4%$389,600 -0.6%
    2017$14,234 +2.3%$391,900
    2016$13,909 +5.2%$391,900
    2015$13,215 +4.1%$391,900
    2014$12,698 -1.2%$391,900
    2013$12,846 $391,900
    Find assessor info on the county website

    Neighborhood: 08085

    Nearby schools

    GreatSchools rating
    Schools provided by the listing agent
    • Elementary: Gov. Charles C. Stratton
    • Middle: Kingsway Regional M.S.
    • High: Kingsway Regional H.S.
    • District: Kingsway Regional

    Source: The MLS. This data may not be complete. We recommend contacting the local school district to confirm school assignments for this home.

    Get a cash offer in 3 minutes
    Find out how much your home could sell for in as little as 3 minutes with a no-obligation cash offer.
    Estimated market value
    $835,500
    Get a cash offer in 3 minutes
    Find out how much your home could sell for in as little as 3 minutes with a no-obligation cash offer.
    Estimated market value
    $835,500