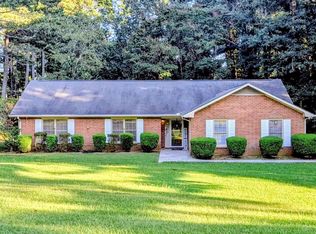
Welcome home to this charming 3 bedroom, 2 bathroom brick-front ranch tucked away on a cul-de-sac in a convenient Fayetteville location. Step inside from the covered front porch into the spacious living room featuring vaulted ceilings and a brick fireplace. The living room flows into the dining area with tray ceilings and the adjoining kitchen, which offers an eat-in dining space and direct access to the back patio. The primary suite features tray ceilings and a private en suite bathroom with dual vanities, a separate shower, soaking tub, and walk-in closet. Two additional guest bedrooms share a convenient Jack-and-Jill bathroom. Out back, enjoy the patio overlooking the yard, perfect for relaxing or entertaining. Fresh interior paint and new carpet complete this move-in-ready home. Southeast Mortgage is our preferred lender. If buyer chooses to work with them, Southeast Mortgage will provide 1% credit up to $5,000. Reach out to the listing agent for more information.
Pending
$312,000
140 Kaylee Ct, Fayetteville, GA 30214
3beds
1,652sqft
Single Family Residence
Built in 2000
9,583 Square Feet Lot
$308,000 Zestimate®
$189/sqft
$-- HOA
What's special
Brick fireplaceCovered front porchWalk-in closetJack-and-jill bathroomSeparate showerVaulted ceilingsSoaking tub
- 6 days
- 525
- 46
Likely to sell faster than
Zillow last checked:
Listing updated:
Listed by:
Michelle Humes 678-971-3559,
Michelle Humes Real Estate
Source: GAMLS,MLS#: 10852065
Facts & features
Interior
Bedrooms & bathrooms
- Bedrooms: 3
- Bathrooms: 2
- Full bathrooms: 2
- Main level bathrooms: 2
- Main level bedrooms: 3
Rooms
- Room types: Laundry
Kitchen
- Features: Breakfast Area
Heating
- Central
Cooling
- Ceiling Fan(s), Central Air
Appliances
- Included: Dishwasher, Oven/Range (Combo), Refrigerator
- Laundry: Mud Room
Features
- Double Vanity, Master On Main Level, Separate Shower, Soaking Tub, Tray Ceiling(s), Vaulted Ceiling(s), Walk-In Closet(s)
- Flooring: Carpet, Other
- Basement: None
- Number of fireplaces: 1
- Fireplace features: Living Room
Interior area
- Total structure area: 1,652
- Total interior livable area: 1,652 sqft
- Finished area above ground: 1,652
- Finished area below ground: 0
Property
Parking
- Total spaces: 2
- Parking features: Attached, Garage, Kitchen Level
- Has attached garage: Yes
Features
- Levels: One
- Stories: 1
- Patio & porch: Patio, Porch
Lot
- Size: 9,583 Square Feet
- Features: Cul-De-Sac, Level
Details
- Parcel number: 053030005
Construction
Type & style
- Home type: SingleFamily
- Architectural style: Brick Front,Ranch
- Property subtype: Single Family Residence
Materials
- Brick, Vinyl Siding
- Roof: Composition
Condition
- Resale
- New construction: No
- Year built: 2000
Utilities & green energy
- Sewer: Public Sewer
- Water: Public
- Utilities for property: Cable Available, Electricity Available, High Speed Internet, Water Available
Community & HOA
Community
- Features: None
- Subdivision: The Courtyard at Habersham
HOA
- Has HOA: No
- Services included: None
Location
- Region: Fayetteville
Financial & listing details
- Price per square foot: $189/sqft
- Tax assessed value: $407,531
- Annual tax amount: $1,593
- Date on market: 9/24/2026
- Cumulative days on market: 5 days
- Listing agreement: Exclusive Right To Sell
- Electric utility on property: Yes
Estimated market value
$308,000
$293,000 - $323,000
$2,383/mo
Price history
| Date | Event | Price |
|---|---|---|
| 9/29/2026 | Pending sale | $312,000$189/sqft |
Source:  GAMLS #10852065 Report a problem GAMLS #10852065 Report a problem | ||
| 9/24/2026 | Listed for sale | $312,000+98.2%$189/sqft |
Source: GAMLS #10852065 Report a problem | ||
| 4/27/2001 | Sold | $157,400$95/sqft |
Source: Public Record Report a problem | ||
Public tax history
| Year | Property taxes | Tax assessment |
|---|---|---|
| 2025 | $1,593 +4.8% | $163,012 +7% |
| 2024 | $1,519 | $152,348 +4.3% |
| 2023 | -- | $146,000 +28.9% |
| 2022 | $1,153 +30.9% | $113,280 +29.6% |
| 2021 | $881 +3.8% | $87,400 +6% |
| 2020 | $849 +3.3% | $82,480 +4.3% |
| 2019 | $821 +7% | $79,080 +6.8% |
| 2018 | $767 | $74,040 +5.1% |
| 2017 | $767 +45% | $70,480 +19.6% |
| 2016 | $529 | $58,920 +8.9% |
| 2015 | $529 +11.8% | $54,080 +8.7% |
| 2014 | $473 | $49,760 |
| 2013 | $473 -1.3% | $49,760 -0.9% |
| 2012 | $480 -13.9% | $50,200 -16.9% |
| 2011 | $557 +3.4% | $60,420 -2.4% |
| 2010 | $539 -11.4% | $61,880 -13.3% |
| 2009 | $608 +12.4% | $71,348 |
| 2008 | $541 -0.4% | $71,348 |
| 2007 | $543 | $71,348 +2.1% |
| 2006 | -- | $69,868 +2.8% |
| 2005 | -- | $67,996 +5% |
| 2004 | $516 | $64,788 +3.2% |
| 2003 | -- | $62,808 |
Find assessor info on the county website
Monthly payment
Est. payment
Payment breakdown
Explore the cost of this home by adjusting the details. Changes won't be saved.Climate risks
Neighborhood: 30214
Nearby schools
Schools provided by the listing agent
- Elementary: Fayetteville
- Middle: Bennetts Mill
- High: Fayette
Source: GAMLS. This data may not be complete. We recommend contacting the local school district to confirm school assignments for this home.

Similar homes
- $356,0004 bd3 ba2k sqft275 Btwn 245 & 275 Forrest Ave, Fayetteville, GA 30214Active

 MLS ID #10848912, Tanya Pickens, Opendoor Brokerage. GAMLS
 - $356,0004 bd3 ba2k sqft275 Forrest Ave, Fayetteville, GA 30214For Sale

 MLS ID #7837881, Tanya Pickens, Opendoor Brokerage, LLC. FMLS GA
 - $310,0003 bd2 ba1.6k sqft100 Whitney Way, Fayetteville, GA 30214Active
 MLS ID #10845987, Ray Perez, Maximum One Realty Greater Atlanta. GAMLS
 - $309,9003 bd2 ba1.5k sqft665 Georgia Ave, Fayetteville, GA 30214Active
 MLS ID #10816981, Carissa Mason, Real Broker, LLC. GAMLS
 - $339,0003 bd3 ba1.8k sqft215 Brittany Chase, Fayetteville, GA 30214ActiveMLS ID #10837121, Marlene Henderson, Keller Williams Realty Atl. Partners. GAMLS
- $335,0003 bd3 ba2k sqft145 Red Oak Dr, Fayetteville, GA 30214ActiveMLS ID #10808099, Amanda Coontz, Dwelli. GAMLS
- $335,0002 bd3 ba1.9k sqft250 Brittany Chase, Fayetteville, GA 30214ActiveMLS ID #10828578, Michelle Humes, Michelle Humes Real Estate. GAMLS
- $248,0003 bd1 ba1.1k sqft710 E Lanier Ave, Fayetteville, GA 30214ActiveMLS ID #10853343, Steven T Koleno, Beycome Brokerage Realty LLC. GAMLS
- $320,0003 bd2 ba1.5k sqft140 Cannon Dr, Fayetteville, GA 30214ActiveMLS ID #10828778, Robert E Salmons Jr., Entera Realty. GAMLS
- $259,9003 bd2 ba1.1k sqft407 Highway 314, Fayetteville, GA 30214ActiveMLS ID #10852297, Dee Christian, Christian Real Estate Group. GAMLS
- $309,9003 bd2 ba1.5k sqft195 Woodgate Dr, Fayetteville, GA 30214ActiveMLS ID #10815842, Stephen P Walker, BHHS Georgia Properties. GAMLS
- $390,0003 bd2 ba1.8k sqft110 Allenwood Rd, Fayetteville, GA 30214ActiveMLS ID #10850514, Sabrena Sanders, HOME Luxury Real Estate. GAMLS
- $329,0003 bd2 ba1.7k sqft115 Knight Way, Fayetteville, GA 30214ActiveMLS ID #10767848, Yifang Liu, Virtual Properties Realty.com. GAMLS
- $289,0003 bd2 ba1.6k sqft295 Cornwallis Way, Fayetteville, GA 30214ActiveMLS ID #10837634, Robin Hulse, Preferred Realty Services, Inc. GAMLS
- $288,0002 bd2 ba1.6k sqft165 Stratford Way, Fayetteville, GA 30214ActiveMLS ID #10763856, Nicole A Bennett, Falcon Property Management LLC. GAMLS
- $339,1003 bd2 ba1.5k sqft115 Cannon Dr, Fayetteville, GA 30214For SaleMLS ID #7834513, Earl Reddix, Wynd Realty, LLC. FMLS GA
- $324,9953 bd3 ba1.6k sqft200 Weatherly Dr, Fayetteville, GA 30214For SaleMLS ID #7696182, Coleman Whitaker, Presto Real Estate Corp.. FMLS GA
- $337,0003 bd3 ba1.6k sqft165 Felton Ct, Fayetteville, GA 30214ActiveMLS ID #10784152, Tresca Rivers, Keller Williams Realty Atl. Partners. GAMLS
- $317,0003 bd2 ba1.8k sqft245 Rehobeth Way, Fayetteville, GA 30214ActiveMLS ID #10846745, Erin Roosen, Southern Classic Realtors. GAMLS
