Skip main navigation
Sold for $159,900
  • $159,900

    140 Keefer Dr, Pittsburgh, PA 15235

    3beds
    992sqft
    Single Family Residence
    Built in 1956
    5,998.21 Square Feet Lot
    $160,000 Zestimate®
    $161/sqft
    $1,558 Estimated rent

    Home value

    $160,000

    $152,000 - $168,000

    $1,558/mo

    Zestimate® history
    Loading
    Loading...

    Owner options

    List your home for rent

    $1,558/mo

    Rent Zestimate®

    Find your next renter with Zillow Rental Manager. Plus, with online applications, you can quickly screen prospective tenants – for free.

    Learn more

    $1,558/mo

    Rent Zestimate®

    Refinance and save

    $1,141/mo

    Est. payment

    Refinancing to a lower rate could help reduce your monthly payments and save thousands over the life of the loan.

    See today's rates

    $1,141/mo

    Est. payment

    Explore your selling options

    Work with a Zillow partner agent

    Leverage their expertise and Zillow's premium Showcase listings to get your home seen by more buyers.

    Get started

    List with your own agent

    Get your home in front of millions of buyers by listing it on Zillow.

    Learn how to do it

    Sell it yourself

    Take full control of how buyers see your home on Zillow by listing For Sale by Owner (FSBO).

    List your home

    What's special

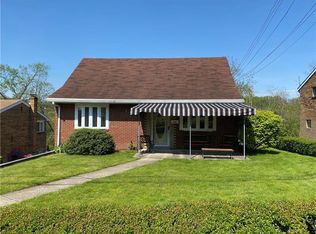
    Flat backyardHalf bathPartially finished game roomOne-car integral garageEat-in kitchenDedicated laundry areaAdorable covered front porch
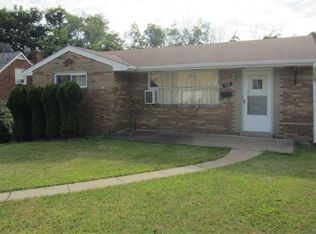
    Welcome home to 140 Keefer Drive! This charming 3-bedroom, 1.5-bath ranch is nestled in the desirable Eastvue neighborhood of Penn Hills. An adorable covered front porch provides the perfect spot to relax and unwind. The main level features a spacious living room with a convenient coat closet, three comfortable bedrooms and a full bathroom. The eat-in kitchen offers easy access to the deck—ideal for both everyday living and entertaining. The lower level adds valuable living space with a partially finished game room, a half bath and a dedicated laundry area. You’ll also find access to the home’s mechanicals, a one-car integral garage and access to the flat backyard—perfect for outdoor enjoyment. Conveniently located near major roadways, schools, parks, shopping and dining, this home offers the perfect blend of comfort and accessibility.

    Zillow last checked:

    Listing updated:

    Listed by:

    Loreen Abriola 724-327-5600,

    BERKSHIRE HATHAWAY THE PREFERRED REALTY

    Bought with:

    Loreen Abriola

    BERKSHIRE HATHAWAY THE PREFERRED REALTY

    Source: WPMLS,MLS#: 1749770MLS LogoOriginating MLS: West Penn Multi-List

    Facts & features

    Interior

    Bedrooms & bathrooms
    • Bedrooms: 3
    • Bathrooms: 2
    • Full bathrooms: 1
    • 1/2 bathrooms: 1
    Primary bedroom
    • Level: Main
    • Dimensions: 13x12
    Bedroom 2
    • Level: Main
    • Dimensions: 12x9
    Bedroom 3
    • Level: Main
    • Dimensions: 11x9
    Game room
    • Level: Basement
    • Dimensions: 20x18
    Kitchen
    • Level: Main
    • Dimensions: 12x10
    Laundry
    • Level: Basement
    Living room
    • Level: Main
    • Dimensions: 19x12
    Heating
    • Forced Air, Gas
    Cooling
    • Central Air
    Appliances
    • Included: Some Gas Appliances, Refrigerator, Stove
    Features
    • Window Treatments
    • Flooring: Ceramic Tile, Hardwood, Carpet
    • Windows: Window Treatments
    • Basement: Partial,Walk-Out Access
    • Has fireplace: No
    Interior area
    • Total structure area: 992
    • Total interior livable area: 992 sqft

    Property

    Parking
    • Total spaces: 1
    • Parking features: Built In
    • Has attached garage: Yes
    Features
    • Levels: One
    • Stories: 1
    • Pool features: None
    Lot
    • Size: 5,998 sqft
    • Dimensions: 60 x 124 x 51 x 122
    Details
    • Parcel number: 0539D00210000000

    Construction

    Type & style
    • Home type: SingleFamily
    • Architectural style: Contemporary,Ranch
    • Property subtype: Single Family Residence
    Materials
    • Brick
    • Roof: Asphalt
    Condition
    • Resale
    • Year built: 1956

    Utilities & green energy

    • Sewer: Public Sewer
    • Water: Public

    Community & neighborhood

    Location
    • Region: Pittsburgh
    • Subdivision: Eastvue

    Price history

    DateEventPrice
    6/20/2026Listing removed$159,900$161/sqft
    Source: BHHS broker feed #1749770 Report a problem
    6/19/2026Pending sale$159,900$161/sqft
    Source: WPMLS #1749770 Report a problem
    6/18/2026Sold$159,900$161/sqft
    Source: WPMLS #1749770 Report a problem
    5/3/2026Contingent$159,900$161/sqft
    Source: WPMLS #1749770 Report a problem
    4/22/2026Listed for sale$159,900$161/sqft
    Source: WPMLS #1749770 Report a problem

    Public tax history

    YearProperty taxesTax assessment
    2025$2,710 +6.4%$63,100
    2024$2,546 +753.1%$63,100
    2023$298 $63,100
    2022$298 +42.9%$63,100
    2021$209 +42.8%$63,100 +39.9%
    2020$146 -2%$45,100
    2019$149 -67.4%$45,100
    2018$459 -72.1%$45,100
    2017$1,645 +671.3%$45,100
    2016$213 -86.2%$45,100
    2015$1,548 +950%$45,100
    2014$147 $45,100 -6.2%
    2013-- $48,100 +7.1%
    2012-- $44,900
    2011-- $44,900
    2010-- $44,900
    2009-- $44,900
    2008-- $44,900
    2007-- $44,900
    2006-- $44,900
    2005-- $44,900
    2004-- $44,900 -25%
    2003-- $59,900
    2002-- $59,900

    Find assessor info on the county website

    Neighborhood: 15235

    Nearby schools

    GreatSchools rating
    Schools provided by the listing agent
    • District: Penn Hills

    Source: WPMLS. This data may not be complete. We recommend contacting the local school district to confirm school assignments for this home.

    Get pre-qualified for a loan
    At Zillow Home Loans, we can pre-qualify you in as little as 5 minutes with no impact to your credit score.

    An equal housing lender. NMLS #10287.

    Sell for more on Zillow
    Get a Zillow Showcase℠ listing at no additional cost and you could sell for .
    $160,000
    2% more
    +$3,200
    With Zillow Showcase(estimated)
    $163,200