Welcome Home to this move-in ready, beautifully updated hardcoat stucco home, ideally situated on a quiet cul-de-sac just a short walk from the amenities in the highly sought-after Pennbrooke community in Alpharetta. Offering 5 bedrooms, 3.5 baths, a main-level office, and a finished terrace level with an additional bedroom and full bath, this home provides the perfect blend of space, comfort, and flexibility. The bright, open kitchen features granite countertops, stainless steel appliances, and overlooks the inviting family room with a cozy fireplace-ideal for everyday living and entertaining. Freshly painted throughout, the home also boasts new hardwood floors on the main level, new carpet upstairs, and new LVP flooring in the finished basement, making it truly move-in ready. Unwind on the deck overlooking the mature specimen trees in a peaceful, southern facing, double gated, fully fenced backyard. Located in a top-rated Alpharetta school district, Pennbrooke is an active community with both swim and tennis teams. Enjoy easy access to GA 400, Avalon, Downtown Alpharetta, Georgia State University's Alpharetta campus, shopping, restaurants, and MARTA.
Pending
Price cut: $25K (8/20)
$749,999
140 Ketton Way, Alpharetta, GA 30005
5beds
3,417sqft
Single Family Residence
Built in 1996
0.32 Acres Lot
$728,700 Zestimate®
$219/sqft
$-- HOA
What's special
Main-level officeStainless steel appliancesFreshly painted throughoutQuiet cul-de-sacGranite countertopsBright open kitchenNew carpet upstairs
- 81 days
- 942
- 70
Zillow last checked:
Listing updated:
Listed by:
Robyn Jacober 678-451-9446,
Realty One Group Edge,
Andrew Jacober 770-361-6693,
Realty One Group Edge
Source: GAMLS,MLS#: 10808520
Facts & features
Interior
Bedrooms & bathrooms
- Bedrooms: 5
- Bathrooms: 4
- Full bathrooms: 3
- 1/2 bathrooms: 1
Rooms
- Room types: Family Room, Laundry, Office
Heating
- Forced Air, Zoned
Cooling
- Ceiling Fan(s), Central Air, Zoned
Appliances
- Included: Cooktop, Dishwasher, Disposal, Dryer, Gas Water Heater, Microwave, Oven/Range (Combo), Refrigerator, Stainless Steel Appliance(s), Washer
- Laundry: Other
Features
- Double Vanity, High Ceilings, Separate Shower, Soaking Tub, Split Bedroom Plan, Tray Ceiling(s), Entrance Foyer, Vaulted Ceiling(s), Walk-In Closet(s)
- Flooring: Carpet, Hardwood, Tile, Vinyl
- Basement: Bath Finished,Daylight,Exterior Entry,Finished,Full,Interior Entry
- Attic: Pull Down Stairs
- Number of fireplaces: 1
Interior area
- Total structure area: 3,417
- Total interior livable area: 3,417 sqft
- Finished area above ground: 2,554
- Finished area below ground: 863
Property
Parking
- Parking features: Attached, Garage, Garage Door Opener, Kitchen Level
- Has attached garage: Yes
Features
- Levels: Two
- Stories: 2
Lot
- Size: 0.32 Acres
- Features: Cul-De-Sac, Level
Details
- Parcel number: 11 013000850461
Construction
Type & style
- Home type: SingleFamily
- Architectural style: Colonial,Traditional
- Property subtype: Single Family Residence
Materials
- Other, Stucco
- Roof: Composition
Condition
- Resale
- New construction: No
- Year built: 1996
Utilities & green energy
- Sewer: Public Sewer
- Water: Public
- Utilities for property: Cable Available, Electricity Available, High Speed Internet, Natural Gas Available, Phone Available, Sewer Available, Sewer Connected, Underground Utilities, Water Available
Green energy
- Energy efficient items: Appliances
Community & HOA
Community
- Features: Pool, Sidewalks, Street Lights, Swim Team, Tennis Court(s), Tennis Team, Near Shopping
- Subdivision: Pennbrooke
HOA
- Has HOA: Yes
- Services included: Swimming, Tennis
Location
- Region: Alpharetta
Financial & listing details
- Price per square foot: $219/sqft
- Tax assessed value: $659,600
- Annual tax amount: $8,408
- Date on market: 7/18/2026
- Cumulative days on market: 74 days
- Listing agreement: Exclusive Right To Sell
- Electric utility on property: Yes
Estimated market value
$728,700
$692,000 - $765,000
$3,956/mo
Price history
| Date | Event | Price |
|---|---|---|
| 10/2/2026 | Pending sale | $749,999$219/sqft |
Source:  GAMLS #10808520 Report a problem GAMLS #10808520 Report a problem | ||
| 8/20/2026 | Price change | $749,999-3.2%$219/sqft |
Source: GAMLS #10808520 Report a problem | ||
| 7/18/2026 | Listed for sale | $775,000+19.2%$227/sqft |
Source:  FMLS GA #7807046 Report a problem FMLS GA #7807046 Report a problem | ||
| 7/18/2022 | Listing removed | $650,000$190/sqft |
Source: FMLS GA #7070819 Report a problem | ||
| 7/13/2022 | Pending sale | $650,000$190/sqft |
Source: GAMLS #20052355 Report a problem | ||
| 7/12/2022 | Contingent | $650,000$190/sqft |
Source: FMLS GA #7070819 Report a problem | ||
| 6/23/2022 | Listed for sale | $650,000+203.7%$190/sqft |
Source: GAMLS #20052355 Report a problem | ||
| 5/30/1996 | Sold | $214,000$63/sqft |
Source: Public Record Report a problem | ||
Public tax history
| Year | Property taxes | Tax assessment |
|---|---|---|
| 2025 | $3,280 +3.3% | $263,840 +8.5% |
| 2024 | $3,176 +21.8% | $243,200 |
| 2023 | $2,608 -17.3% | $243,200 +17.5% |
| 2022 | $3,152 -4.7% | $206,960 +31.1% |
| 2021 | $3,308 -24.9% | $157,840 +1.2% |
| 2020 | $4,402 +15.2% | $155,960 -3.4% |
| 2019 | $3,820 | $161,440 +7.6% |
| 2018 | $3,820 | $150,000 +13.4% |
| 2017 | $3,820 -2.4% | $132,280 |
| 2016 | $3,913 -0.6% | $132,280 |
| 2015 | $3,937 +32.8% | $132,280 +20.9% |
| 2014 | $2,964 | $109,440 +11.9% |
| 2013 | -- | $97,840 |
| 2012 | $2,516 | $97,840 -12.5% |
| 2011 | -- | $111,880 -10.8% |
| 2010 | $3,160 | $125,400 |
| 2009 | -- | $125,400 |
| 2008 | -- | $125,400 -2.6% |
| 2007 | $3,000 | $128,760 +37.5% |
| 2005 | -- | $93,640 -5.7% |
| 2004 | $2,849 +2% | $99,320 +3.5% |
| 2003 | $2,795 +5.8% | $95,920 +8.2% |
| 2002 | $2,641 +2.4% | $88,680 +7.7% |
| 2001 | $2,579 | $82,320 |
Find assessor info on the county website
Monthly payment
Est. payment
Payment breakdown
Explore the cost of this home by adjusting the details. Changes won't be saved.Climate risks
Neighborhood: 30005
Nearby schools
Schools provided by the listing agent
- Elementary: New Prospect
- Middle: Webb Bridge
- High: Alpharetta
Source: GAMLS. This data may not be complete. We recommend contacting the local school district to confirm school assignments for this home.

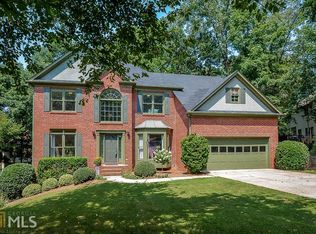
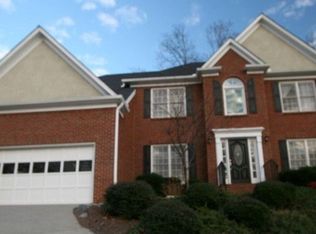
Similar homes
- $677,0004 bd4 ba3.4k sqft4003 Oakview Ct, Alpharetta, GA 30005Active
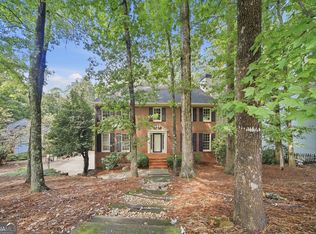
 MLS ID #10771382, Tanya Pickens, Opendoor Brokerage. GAMLS
 - $679,0005 bd3 ba3.2k sqft11715 Dunhill Place Dr, Johns Creek, GA 30005Active
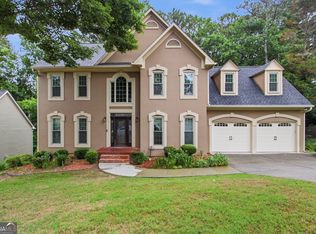 MLS ID #10782387, Tanya Pickens, Opendoor Brokerage. GAMLS
 - $840,0005 bd5 ba5k sqft1120 Longcreek Pointe, Alpharetta, GA 30005Active
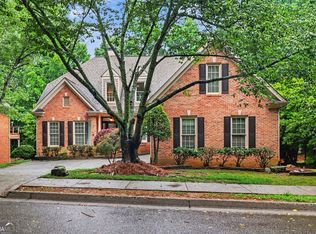 MLS ID #10781365, Jose Luis Hernandez, Keller Williams Chattahoochee. GAMLS
 - $825,0004 bd3 ba2.7k sqft145 Welford Trce, Alpharetta, GA 30004Active
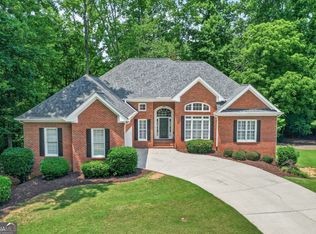 MLS ID #10795122, Anita Martin, Keller Williams Realty First Atlanta. GAMLS
 - $715,0004 bd4 ba4.1k sqft110 Bitternut Cir, Roswell, GA 30076ActiveMLS ID #10824014, Tanya Pickens, Opendoor Brokerage. GAMLS
- $715,0005 bd4 ba4k sqft455 Hillcrest View Dr, Suwanee, GA 30024ActiveMLS ID #10836735, Yan Zhao, Crye-Leike Commercial, Inc.. GAMLS
- $792,0004 bd4 ba3.7k sqft3335 Trails End Rd NE, Roswell, GA 30075ActiveMLS ID #10843996, Tanya Pickens, Opendoor Brokerage. GAMLS
- $799,9506 bd4 ba4k sqft4362 Karls Gate Dr, Marietta, GA 30068ActiveMLS ID #10857290, Steve D Matthews, Matthews Real Estate Group. GAMLS
- $750,0005 bd4 ba4.2k sqft6748 Brandon Mill Rd, Sandy Springs, GA 30328ActiveMLS ID #10834676, Monieb Ataelseed, Keller Williams Realty North Atlanta. GAMLS
- $785,0004 bd3 ba3.2k sqft141 Shadowlake Ln SE, Marietta, GA 30067ActiveMLS ID #10855564, Chad Schernikau, Keller Williams Realty Cityside. GAMLS
- $795,0004 bd4 ba3.7k sqft3601 Hampstead Ln NE, Roswell, GA 30075ActiveMLS ID #10834761, Cary Reyes, Virtual Properties Realty.com. GAMLS
- $630,0004 bd4 ba3.5k sqft1520 Heritage Dr, Cumming, GA 30041ActiveMLS ID #10810951, Lavanya Thadiparthi, Sekhars Realty, Inc.. GAMLS
- $635,0004 bd4 ba3.3k sqft140 Fairway Ridge Dr, Johns Creek, GA 30022ActiveMLS ID #10784893, Mark Spain, Mark Spain Real Estate. GAMLS
- $699,0005 bd4 ba3.2k sqft2520 Northmont Pkwy, Duluth, GA 30097ActiveMLS ID #10853706, Rosy Lakhani, Virtual Properties Realty.com. GAMLS
- $587,0004 bd3 ba3.3k sqft7770 Llangollen Way, Cumming, GA 30041ActiveMLS ID #10728846, Tanya Pickens, Opendoor Brokerage. GAMLS
- $970,0004 bd5 ba4.1k sqft355 Chelsey Ct, Alpharetta, GA 30004ActiveMLS ID #10787211, Mark Spain, Mark Spain Real Estate. GAMLS
- $699,0006 bd4 ba3.8k sqft2780 Lansing Ln, Cumming, GA 30041ActiveMLS ID #10814928, Coleman Group, Maximum One Premier Realtors. GAMLS
- $799,9995 bd4 ba4.2k sqft5157 Lakesprings Dr, Atlanta, GA 30338ActiveMLS ID #10805837, Robert Rayl, Lokation Real Estate LLC. GAMLS
- $935,0006 bd5 ba5k sqft700 Leeds Garden Ter, Johns Creek, GA 30022ActiveMLS ID #10819223, Tanya Pickens, Opendoor Brokerage. GAMLS
- $875,0006 bd3 ba4.8k sqft560 Saddle Creek Cir, Roswell, GA 30076ActiveMLS ID #10810985, Libby Bramlett, Keller Williams Realty Atlanta North. GAMLS
