This newly constructed home has received many new customizations since its developer completion but yet has never been lived in - truly better than new! Step in and enjoy the expansive open-concept living area featuring high ceilings, large windows that flood the space with natural light, Step out on the deck for captivating water vistas. The kitchen is a chef's delight, with stainless steel appliances, walk in pantry and large island for seamless entertaining. Customized to include barn doors, glass enclosures on all showers, window treatments, washer/dryer tower and new ceiling fans ready to be installed. Conveniently located to both resort towns with cafes
shops, marinas and beaches . Enjoy living on the Saugatuck Harbor. Coming soon a pool and clubhouse. Short term rentals allowed
Sold
$815,000
140 Kewatin Way #12, Douglas, MI 49406
5beds
2,600sqft
Condominium
Built in 2023
-- sqft lot
$961,200 Zestimate®
$313/sqft
$4,162 Estimated rent
Home value
$961,200
$884,000 - $1.06M
$4,162/mo
Zestimate® history
Owner options
List your home for rent
$4,162/mo
Rent Zestimate®
Find your next renter with Zillow Rental Manager. Plus, with online applications, you can quickly screen prospective tenants – for free.
$4,162/mo
Rent Zestimate®
Refinance and save
$5,342/mo
Est. payment
Refinancing to a lower rate could help reduce your monthly payments and save thousands over the life of the loan.
$5,342/mo
Est. payment
Explore your selling options
Work with a Zillow partner agent
Leverage their expertise and Zillow's premium Showcase listings to get your home seen by more buyers.
Get startedList with your own agent
Get your home in front of millions of buyers by listing it on Zillow.
Learn how to do itSell it yourself
Take full control of how buyers see your home on Zillow by listing For Sale by Owner (FSBO).
List your homeWhat's special
Zillow last checked:
Listing updated:
Listed by:
William Edward Underdown 313-824-2000,
CENTURY 21 Affiliated,
Clement Beaudoin 269-416-0726,
CENTURY 21 Affiliated
Bought with:
David K Nadeau
Coldwell Banker Woodland Schmidt Saugatuck
Source: MichRIC,MLS#: 24002891
Facts & features
Interior
Bedrooms & bathrooms
- Bedrooms: 5
- Bathrooms: 4
- Full bathrooms: 4
- Main level bedrooms: 1
Primary bedroom
- Description: Great water views
- Level: Upper
- Area: 176.4
- Dimensions: 12.60 x 14.00
Bedroom 2
- Description: Open to bath
- Level: Main
- Area: 165
- Dimensions: 15.00 x 11.00
Bedroom 3
- Description: Could be an office
- Level: Upper
- Area: 110
- Dimensions: 11.00 x 10.00
Bedroom 4
- Description: great closet space
- Level: Upper
- Area: 130
- Dimensions: 10.00 x 13.00
Primary bathroom
- Description: Barn Door
- Level: Upper
- Area: 56.76
- Dimensions: 8.60 x 6.60
Bathroom 2
- Level: Upper
- Area: 57.6
- Dimensions: 6.00 x 9.60
Bathroom 3
- Description: access to main level rooms
- Level: Main
- Area: 60.8
- Dimensions: 7.60 x 8.00
Bathroom 4
- Description: great guest suite
- Level: Lower
- Area: 48
- Dimensions: 8.00 x 6.00
Bathroom 5
- Description: attaches to bonus room
- Level: Lower
- Area: 154
- Dimensions: 14.00 x 11.00
Family room
- Description: Could be an office
- Level: Lower
- Area: 213.16
- Dimensions: 14.60 x 14.60
Kitchen
- Description: Large walk in pantry
- Level: Main
- Area: 255
- Dimensions: 17.00 x 15.00
Living room
- Description: Opens to balcony facing
- Level: Main
- Area: 360
- Dimensions: 20.00 x 18.00
Other
- Description: large foyer/mud room
- Level: Lower
- Area: 84
- Dimensions: 7.00 x 12.00
Heating
- Forced Air
Cooling
- Central Air
Appliances
- Included: Humidifier, Dishwasher, Disposal, Dryer, Microwave, Range, Refrigerator, Washer
- Laundry: In Unit, Laundry Closet, Main Level
Features
- Ceiling Fan(s), Center Island, Eat-in Kitchen, Pantry
- Flooring: Wood
- Windows: Screens, Insulated Windows, Window Treatments
- Basement: Slab
- Has fireplace: No
Interior area
- Total structure area: 1,892
- Total interior livable area: 2,600 sqft
- Finished area below ground: 0
Property
Parking
- Total spaces: 1
- Parking features: Additional Parking, Attached, Garage Door Opener
- Garage spaces: 1
Features
- Stories: 3
- Exterior features: Balcony
- On waterfront: Yes
- Waterfront features: Lake
- Body of water: Kalamazoo Lake
Lot
- Size: 1,306 Square Feet
- Features: Corner Lot, Recreational, Sidewalk, Wetland Area, Site Condo, Cul-De-Sac, Adj to Public Land, Ground Cover, Shrubs/Hedges
Details
- Parcel number: 5967001200
- Zoning description: R-4 HBR RES PUD
Construction
Type & style
- Home type: Condo
- Architectural style: Craftsman
- Property subtype: Condominium
Materials
- HardiPlank Type, Vinyl Siding
- Roof: Composition
Condition
- New Construction
- New construction: Yes
- Year built: 2023
Details
- Builder name: BDR
Utilities & green energy
- Sewer: Public Sewer, Septic Tank, Storm Sewer
- Water: Public
- Utilities for property: Phone Available, Natural Gas Available, Electricity Available, Cable Available, Phone Connected, Natural Gas Connected, Cable Connected
Community & HOA
Community
- Subdivision: The Boardwalk at Swing Bridge
HOA
- Has HOA: Yes
- Amenities included: End Unit, Trail(s)
- Services included: Snow Removal, Maintenance Grounds
- HOA fee: $325 monthly
- HOA phone: 616-458-8505
Location
- Region: Douglas
Financial & listing details
- Price per square foot: $313/sqft
- Tax assessed value: $328,596
- Annual tax amount: $19,294
- Date on market: 1/16/2024
- Listing terms: Cash,Conventional
- Electric utility on property: Yes
- Road surface type: Paved
Price history
| Date | Event | Price |
|---|---|---|
| 6/14/2024 | Sold | $815,000-2.9%$313/sqft |
Source:  MichRIC #24002891 Report a problem MichRIC #24002891 Report a problem | ||
| 5/16/2024 | Pending sale | $839,000$323/sqft |
Source: MichRIC #24002891 Report a problem | ||
| 1/16/2024 | Listed for sale | $839,000$323/sqft |
Source: MichRIC #24002891 Report a problem | ||
Public tax history
Tax history is unavailable.
Neighborhood: 49406
Nearby homes
- $1,035,500-- bd-- ba-- sqft178 Union St, Douglas, MI 49406Off Market
- $980,0003 bd3 ba2k sqft80 Swing Bridge Ln #8, Douglas, MI 49406Sold
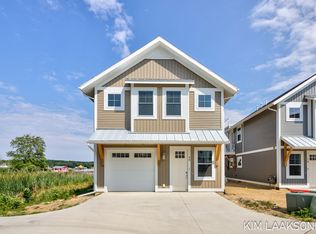
- $980,000-- bd-- ba-- sqft80 Swingbridge Ln, Douglas, MI 49406Sold
- $529,8002 bd2 ba1.2k sqft71 Lawn St, Douglas, MI 49406Off Market

- $590,2002 bd2 ba1.3k sqft71 W Lawn St, Douglas, MI 49406Off Market
- $795,000-- bd-- ba-- sqft115 Keewatin Way, Douglas, MI 49406Sold
- $795,0004 bd4 ba-- sqft105 Keewatin Way, Douglas, MI 49406Sold
- $716,500-- bd-- ba-- sqft1 Swingbridge Ln, Douglas, MI 49406Off Market
Nearby schools
GreatSchools rating
- 8/10Douglas Elementary SchoolGrades: PK-5Distance: 0.5 mi
- 7/10Saugatuck Middle SchoolGrades: 6-8Distance: 0.8 mi
- 8/10Saugatuck High SchoolGrades: 9-12Distance: 0.8 mi
Schools provided by the listing agent
- Elementary: Douglas Elementary School
- Middle: Saugatuck Middle School
- High: Saugatuck High School
Source: MichRIC. This data may not be complete. We recommend contacting the local school district to confirm school assignments for this home.
Get a cash offer in 3 minutes
Find out how much your home could sell for in as little as 3 minutes with a no-obligation cash offer.
Estimated market value
$961,200
Get a cash offer in 3 minutes
Find out how much your home could sell for in as little as 3 minutes with a no-obligation cash offer.
Estimated market value
$961,200
- Michigan
- Allegan County
- Douglas
- 49406
- 140 Kewatin Way Unit 12
Nearby cities
Nearby zip codes
Other Douglas Topics
