Skip main navigation
Sold
  • $250,000

    140 Kim Dr, Anderson, IN 46012

    3beds
    1,694sqft
    Residential, Single Family Residence
    Built in 1978
    0.96 Acres Lot
    $261,800 Zestimate®
    $148/sqft
    $1,432 Estimated rent

    Home value

    $261,800

    $223,000 - $309,000

    $1,432/mo

    Zestimate® history
    Loading
    Loading...

    Owner options

    List your home for rent

    $1,432/mo

    Rent Zestimate®

    Find your next renter with Zillow Rental Manager. Plus, with online applications, you can quickly screen prospective tenants – for free.

    Learn more

    $1,432/mo

    Rent Zestimate®

    Refinance and save

    $1,596/mo

    Est. payment

    Refinancing to a lower rate could help reduce your monthly payments and save thousands over the life of the loan.

    See today's rates

    $1,596/mo

    Est. payment

    Explore your selling options

    Work with a Zillow partner agent

    Leverage their expertise and Zillow's premium Showcase listings to get your home seen by more buyers.

    Get started

    List with your own agent

    Get your home in front of millions of buyers by listing it on Zillow.

    Learn how to do it

    Sell it yourself

    Take full control of how buyers see your home on Zillow by listing For Sale by Owner (FSBO).

    List your home

    What's special

    Gas log fireplacePlush carpetSun-drenched sunroomFenced-in sanctuaryApproaching full acreSleek state-of-the-art eat-in kitchenCharming mini barn
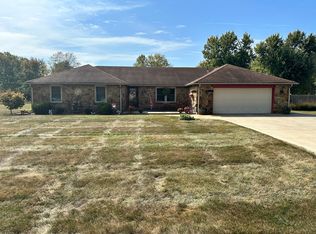
    Prepare to be impressed by this extraordinary 3-bedroom, 2-bathroom ranch home, a masterpiece of modern living sprawling across nearly 1,700 square feet. Nestled on a quiet corner lot within a vast, fenced-in sanctuary and approaching full acre, this residence is a haven of comfort and style, complete with a 2-car garage and a charming mini barn. Step inside to discover a sleek, state-of-the-art eat-in kitchen, where newer appliances gleam against chic laminate flooring and plush carpet, setting the stage for culinary adventures. Both bathrooms, freshly renovated, exude contemporary elegance, while a practical laundry room-equipped with a washer and dryer-adds effortless convenience. Unwind in the expansive living room or gather in the spacious family room, where a gas log fireplace casts a warm, inviting glow. A sun-drenched sunroom beckons for moments of relaxation, rounding out a home brimming with distinctive features that promise an unparalleled lifestyle. This is more than a property-it's a dream waiting to be claimed! Welcome home

    Zillow last checked:

    Listing updated:

    Listing Provided by:

    Steffanie Hensley 765-639-4919,

    RE/MAX At The Crossing

    Bought with:

    Tina Coons

    RE/MAX Real Estate Groups

    Source: MIBOR as distributed by MLS GRID,MLS#: 22029510MLS Logo

    Facts & features

    Interior

    Bedrooms & bathrooms
    • Bedrooms: 3
    • Bathrooms: 2
    • Full bathrooms: 2
    • Main level bathrooms: 2
    • Main level bedrooms: 3
    Primary bedroom
    • Level: Main
    • Area: 143 Square Feet
    • Dimensions: 11x13
    Bedroom 2
    • Level: Main
    • Area: 121 Square Feet
    • Dimensions: 11x11
    Bedroom 3
    • Level: Main
    • Area: 121 Square Feet
    • Dimensions: 11x11
    Dining room
    • Level: Main
    • Area: 150 Square Feet
    • Dimensions: 10x15
    Family room
    • Level: Main
    • Area: 330 Square Feet
    • Dimensions: 15x22
    Kitchen
    • Level: Main
    • Area: 266 Square Feet
    • Dimensions: 19x14
    Laundry
    • Level: Main
    • Area: 35 Square Feet
    • Dimensions: 5x7
    Living room
    • Level: Main
    • Area: 270 Square Feet
    • Dimensions: 18x15
    Heating
    • Forced Air
    Cooling
    • Central Air
    Appliances
    • Included: Electric Cooktop, Dishwasher, Dryer, Microwave, Oven, Refrigerator, Washer, Water Heater, Water Softener Owned
    • Laundry: Connections All, Laundry Room, Main Level
    Features
    • Attic Pull Down Stairs, Double Vanity, Breakfast Bar, Built-in Features, Kitchen Island, Ceiling Fan(s), High Speed Internet, Eat-in Kitchen, Walk-In Closet(s)
    • Windows: Wood Work Painted, WoodWorkStain/Painted
    • Has basement: No
    • Attic: Pull Down Stairs
    • Number of fireplaces: 1
    • Fireplace features: Family Room, Gas Log
    Interior area
    • Total structure area: 1,694
    • Total interior livable area: 1,694 sqft

    Property

    Parking
    • Total spaces: 2
    • Parking features: Attached, Converted Garage, Concrete, Garage Door Opener, Heated Garage, Workshop in Garage
    • Attached garage spaces: 2
    • Details: Garage Parking Other(Finished Garage, Floor Drain, Garage Door Opener, Keyless Entry, Service Door)
    Features
    • Levels: One
    • Stories: 1
    • Patio & porch: No Maintenance, Patio, Porch
    • Exterior features: Storage, Lighting, Fire Pit
    • Fencing: Fenced,Fence Complete,Full,Gate
    • Has view: Yes
    • View description: Neighborhood, Trees/Woods
    Lot
    • Size: 0.96 Acres
    • Features: Access, Corner Lot, Rural - Subdivision, Mature Trees, Trees-Small (Under 20 Ft)
    Details
    • Additional structures: Barn Mini, Storage
    • Additional parcels included: Northern Village 0.0000Acres Str: 00000 Section: C Plat: 00 In: Out:
    • Parcel number: 480824100082000017
    • Horse amenities: None

    Construction

    Type & style
    • Home type: SingleFamily
    • Architectural style: Ranch
    • Property subtype: Residential, Single Family Residence
    Materials
    • Brick, Wood Siding
    • Foundation: Block
    Condition
    • Updated/Remodeled
    • New construction: No
    • Year built: 1978

    Utilities & green energy

    • Electric: 220 Volts
    • Water: Private
    • Utilities for property: Electricity Connected, Sewer Connected, Water Connected

    Community & neighborhood

    Location
    • Region: Anderson
    • Subdivision: Northern Village

    Price history

    DateEventPrice
    7/24/2025Sold$250,000-1.9%$148/sqft
    Source: MIBOR as distributed by MLS GRID #22029510 Report a problem
    6/10/2025Pending sale$254,900$150/sqft
    Source: MIBOR as distributed by MLS GRID #22029510 Report a problem
    6/7/2025Price change$254,900-1.9%$150/sqft
    Source: MIBOR as distributed by MLS GRID #22029510 Report a problem
    5/28/2025Listed for sale$259,900$153/sqft
    Source: MIBOR as distributed by MLS GRID #22029510 Report a problem
    4/16/2025Listing removed$259,900$153/sqft
    Source: MIBOR as distributed by MLS GRID #22029510 Report a problem
    3/31/2025Pending sale$259,900$153/sqft
    Source: MIBOR as distributed by MLS GRID #22029510 Report a problem
    3/28/2025Listed for sale$259,900+62.5%$153/sqft
    Source: MIBOR as distributed by MLS GRID #22029510 Report a problem
    5/10/2024Sold$159,900-20%$94/sqft
    Source: MIBOR as distributed by MLS GRID #21968438 Report a problem
    3/13/2024Pending sale$199,900$118/sqft
    Source: MIBOR as distributed by MLS GRID #21968438 Report a problem

    Public tax history

    YearProperty taxesTax assessment
    2025$122 -55.3%$12,200
    2024$273 +1.3%$12,200 +5.2%
    2023$269 +1%$11,600 +6.4%
    2022$267 -3.2%$10,900
    2021$276 +4.8%$10,900 +4.8%
    2020$263 -15.6%$10,400
    2019$312 +10.8%$10,400
    2018$281 +3.3%$10,400
    2017$272 +12.6%$10,400
    2016$242 -10.3%$10,400
    2014$269 +7.5%$10,400
    2013$251 -17.3%$10,400
    2012$303 $10,400 -1.9%
    2011-- $10,600
    2010$267 +1.9%$10,600
    2009$263 $10,600

    Find assessor info on the county website

    Neighborhood: 46012

    Nearby schools

    GreatSchools rating
    Schools provided by the listing agent
    • Elementary: Frankton Elementary School
    • Middle: Lapel Middle School
    • High: Frankton Jr-Sr High School

    Source: MIBOR as distributed by MLS GRID. This data may not be complete. We recommend contacting the local school district to confirm school assignments for this home.

    Get pre-qualified for a loan
    At Zillow Home Loans, we can pre-qualify you in as little as 5 minutes with no impact to your credit score.

    An equal housing lender. NMLS #10287.