Custom Built Executive Home within sought after Kingston. Attention to every detail with exceptional trim, intricate ceiling detailing, expansive windows, every room with a view. Beautiful design with Dining & Living Rooms, Grand Foyer, Wrought Iron Staircase, New Luxury Vinyl Plank, Great Room with GasFireplace, built in speaker system, 5 speaker and subwoofer surround sound, all overlooking 20 x 28 Deck. Gourmet Kitchen:dual 3 zone ovens, 6 burner btu gas cook top, wine chiller, warming drawer, vent hood, Granite, custom cabinetry, light & bright breakfast area, Main level suite with sitting area, luxury bath, custom closet. 2nd floor includes two guest rooms & den sharing Jack & Jill bath, 3rd bedroom with en-suite, window seat and tons of storage. Manicured homesite with a peaceful view of woods and nature. The 3 bay garage has plenty of room for vehicles, flex space and storage. A beautiful setting within Buckhead Neighborhood, Amenities abound w/ plenty of space to live & play!
Sold for $687,000
Street View
$687,000
140 Kingston Circle, Richmond Hill, GA 31324
4beds
3,112sqft
Single Family Residence
Built in 2006
0.5 Acres Lot
$681,300 Zestimate®
$221/sqft
$3,086 Estimated rent
Home value
$681,300
$647,000 - $715,000
$3,086/mo
Zestimate® history
Owner options
List your home for rent
$3,086/mo
Rent Zestimate®
Find your next renter with Zillow Rental Manager. Plus, with online applications, you can quickly screen prospective tenants – for free.
$3,086/mo
Rent Zestimate®
Refinance and save
$5,385/mo
Est. payment
Refinancing to a lower rate could help reduce your monthly payments and save thousands over the life of the loan.
$5,385/mo
Est. payment
Explore your selling options
Work with a Zillow partner agent
Leverage their expertise and Zillow's premium Showcase listings to get your home seen by more buyers.
Get startedList with your own agent
Get your home in front of millions of buyers by listing it on Zillow.
Learn how to do itSell it yourself
Take full control of how buyers see your home on Zillow by listing For Sale by Owner (FSBO).
List your homeWhat's special
Zillow last checked:
Listing updated:
Listed by:
Kelly B. Johnson 912-572-1303,
Re/Max Accent
Bought with:
Suzanne Bryant, 430427
Keller Williams Coastal Area P
Source: Hive MLS,MLS#: SA308019
Facts & features
Interior
Bedrooms & bathrooms
- Bedrooms: 4
- Bathrooms: 4
- Full bathrooms: 3
- 1/2 bathrooms: 1
Primary bedroom
- Level: Main
- Dimensions: 0 x 0
Bedroom 2
- Level: Upper
- Dimensions: 0 x 0
Bedroom 3
- Level: Upper
- Dimensions: 0 x 0
Bedroom 4
- Level: Upper
- Dimensions: 0 x 0
Primary bathroom
- Level: Main
- Dimensions: 0 x 0
Bathroom 1
- Level: Main
- Dimensions: 0 x 0
Bathroom 2
- Level: Upper
- Dimensions: 0 x 0
Bathroom 3
- Level: Upper
- Dimensions: 0 x 0
Bathroom 4
- Level: Upper
- Dimensions: 0 x 0
Bonus room
- Level: Upper
- Dimensions: 0 x 0
Breakfast room nook
- Level: Main
- Dimensions: 0 x 0
Dining room
- Level: Main
- Dimensions: 0 x 0
Great room
- Level: Main
- Dimensions: 0 x 0
Kitchen
- Level: Main
- Dimensions: 0 x 0
Laundry
- Level: Main
- Dimensions: 0 x 0
Living room
- Level: Main
- Dimensions: 0 x 0
Heating
- Electric, Heat Pump
Cooling
- Electric, Heat Pump
Appliances
- Included: Some Electric Appliances, Some Gas Appliances, Convection Oven, Cooktop, Double Oven, Dishwasher, Electric Water Heater, Microwave, Range Hood, Wine Cooler, Warming Drawer
- Laundry: Washer Hookup, Dryer Hookup, Laundry Room, Laundry Tub, Sink
Features
- Attic, Breakfast Bar, Built-in Features, Butler's Pantry, Breakfast Area, Bathtub, Tray Ceiling(s), Ceiling Fan(s), Cathedral Ceiling(s), Double Vanity, Entrance Foyer, Gourmet Kitchen, High Ceilings, Main Level Primary, Primary Suite, Pantry, Pull Down Attic Stairs, Recessed Lighting, Sitting Area in Primary, Split Bedrooms, Separate Shower
- Windows: Double Pane Windows
- Attic: Pull Down Stairs,Walk-In
- Number of fireplaces: 1
- Fireplace features: Gas, Great Room
- Common walls with other units/homes: No Common Walls
Interior area
- Total interior livable area: 3,112 sqft
Property
Parking
- Total spaces: 3
- Parking features: Attached, Garage, Garage Door Opener, Rear/Side/Off Street
- Garage spaces: 3
Features
- Patio & porch: Patio, Deck
- Exterior features: Deck, Landscape Lights
- Pool features: Community
- Has view: Yes
- View description: Trees/Woods
Lot
- Size: 0.5 Acres
- Features: Back Yard, Garden, Greenbelt, Interior Lot, Level, Private, Sprinkler System, Wooded
Details
- Parcel number: 0622110
- Zoning: PD
- Zoning description: Single Family
- Special conditions: Standard
Construction
Type & style
- Home type: SingleFamily
- Architectural style: French Provincial,Traditional
- Property subtype: Single Family Residence
Materials
- Stucco
- Foundation: Raised, Slab
- Roof: Asphalt
Condition
- Year built: 2006
Details
- Builder name: Palmetto Homebuilders
Utilities & green energy
- Sewer: Septic Tank
- Water: Private, Well
- Utilities for property: Cable Available, Underground Utilities
Green energy
- Energy efficient items: Windows
Community & HOA
Community
- Features: Clubhouse, Pool, Playground, Tennis Court(s), Curbs, Gutter(s)
- Subdivision: Buckhead / Kingston
HOA
- Has HOA: Yes
- HOA fee: $1,200 annually
- HOA name: Buckhead North HOA
- HOA phone: 912-600-7200
Location
- Region: Richmond Hill
Financial & listing details
- Price per square foot: $221/sqft
- Tax assessed value: $635,500
- Annual tax amount: $3,980
- Date on market: 10/31/2025
- Cumulative days on market: 67 days
- Listing agreement: Exclusive Right To Sell
- Listing terms: ARM,Cash,Conventional,FHA,VA Loan
- Inclusions: Alarm-Smoke/Fire, Ceiling Fans
- Ownership type: Homeowner/Owner
- Road surface type: Asphalt
Price history
| Date | Event | Price |
|---|---|---|
| 6/7/2024 | Sold | $687,000-3.1%$221/sqft |
Source:  Hive MLS #SA308019 Report a problem Hive MLS #SA308019 Report a problem | ||
| 5/5/2024 | Price change | $709,000-1.3%$228/sqft |
Source:  Hive MLS #308019 Report a problem Hive MLS #308019 Report a problem | ||
| 4/1/2024 | Listed for sale | $718,000+94.6%$231/sqft |
Source: Hive MLS #308019 Report a problem | ||
| 6/28/2012 | Listing removed | $369,000$119/sqft |
Source: C.E. Hall Real Estate, LLC #95563 Report a problem | ||
| 5/22/2012 | Price change | $369,000-4.2%$119/sqft |
Source: C.E. Hall Real Estate, LLC #95563 Report a problem | ||
| 3/9/2012 | Price change | $385,000-3.5%$124/sqft |
Source: C.E. Hall Real Estate, LLC #95563 Report a problem | ||
| 2/26/2012 | Listed for sale | $399,000$128/sqft |
Source: C.E. Hall Real Estate Report a problem | ||
| 8/24/2011 | Listing removed | $399,000$128/sqft |
Source: C.E. Hall Real Estate #79552 Report a problem | ||
| 8/5/2011 | Price change | $399,000+1%$128/sqft |
Source: C.E. Hall Real Estate #79552 Report a problem | ||
| 7/6/2011 | Price change | $395,000-1%$127/sqft |
Source: C.E. Hall Real Estate, LLC #79552 Report a problem | ||
| 5/23/2011 | Price change | $399,000-2.4%$128/sqft |
Source: C.E. Hall Real Estate, LLC #79552 Report a problem | ||
| 3/31/2011 | Price change | $409,000-4.7%$131/sqft |
Source: C.E. Hall Real Estate, LLC #79552 Report a problem | ||
| 12/12/2010 | Price change | $429,000-2.9%$138/sqft |
Source: C.E. Hall Real Estate, LLC #79552 Report a problem | ||
| 10/15/2010 | Listed for sale | $442,000+0.2%$142/sqft |
Source: C.E. Hall Real Estate, LLC #79552 Report a problem | ||
| 5/30/2006 | Sold | $441,138$142/sqft |
Source: Public Record Report a problem | ||
Public tax history
| Year | Property taxes | Tax assessment |
|---|---|---|
| 2025 | $6,100 +16.9% | $254,200 +19.8% |
| 2024 | $5,218 +31.1% | $212,240 +37.7% |
| 2023 | $3,980 +1.7% | $154,120 +5% |
| 2022 | $3,915 +2.8% | $146,760 +5.8% |
| 2021 | $3,810 -1.1% | $138,760 |
| 2020 | $3,854 -1.5% | $138,760 +0.2% |
| 2019 | $3,913 +6.5% | $138,440 |
| 2018 | $3,673 -4.5% | $138,440 +7.4% |
| 2017 | $3,845 +3.8% | $128,960 -6.7% |
| 2016 | $3,704 | $138,160 +1.6% |
| 2015 | $3,704 +0.2% | $135,960 -0.8% |
| 2014 | $3,697 | $137,040 |
| 2013 | -- | -- |
| 2012 | -- | -- |
| 2011 | -- | -- |
| 2010 | -- | -- |
| 2009 | -- | $175,560 |
| 2008 | -- | $175,560 |
| 2007 | -- | $175,560 +149.6% |
| 2006 | -- | $70,334 |
Find assessor info on the county website
Neighborhood: Buckhead
Nearby homes
- $827,4005 bd6 ba4.3k sqft160 Kingston Cir, Richmond Hill, GA 31324Off Market
- $713,2005 bd3 ba3.2k sqft114 Kingston Cir, Richmond Hill, GA 31324Off Market
- $647,1004 bd3 ba3.1k sqft180 Kingston Cir, Richmond Hill, GA 31324Off Market

- $683,6004 bd3 ba3k sqft92 Kingston Cir, Richmond Hill, GA 31324Off Market
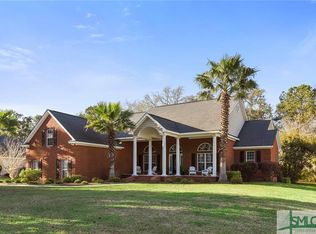
- $674,2004 bd3 ba3.4k sqft139 Kingston Cir, Richmond Hill, GA 31324Off Market
- $661,0005 bd3 ba3.2k sqft165 Kingston Cir, Richmond Hill, GA 31324Off Market
- $678,2005 bd4 ba3.5k sqft119 Kingston Cir, Richmond Hill, GA 31324Off Market
- $634,3004 bd4 ba3.4k sqft95 Kingston Cir, Richmond Hill, GA 31324Off Market
Nearby schools
GreatSchools rating
- 9/10McAllister Elementary SchoolGrades: PK-5Distance: 1.5 mi
- 7/10Richmond Hill Middle SchoolGrades: 6-8Distance: 2.9 mi
- 8/10Richmond Hill High SchoolGrades: 9-12Distance: 3.3 mi
Schools provided by the listing agent
- Elementary: MES
- Middle: RHMS
- High: RHHS
Source: Hive MLS. This data may not be complete. We recommend contacting the local school district to confirm school assignments for this home.


Get pre-qualified for a loan
At Zillow Home Loans, we can pre-qualify you in as little as 5 minutes with no impact to your credit score.An equal housing lender. NMLS #10287.
Sell for more on Zillow
Get a Zillow Showcase℠ listing at no additional cost and you could sell for .
$681,300
2% more
+$13,626
With Zillow Showcase(estimated)
$694,926
- Georgia
- Bryan County
- Richmond Hill
- 31324
- Buckhead
- 140 Kingston Circle
Nearby cities
Nearby neighborhoods
Nearby zip codes
Other Richmond Hill Topics
