Impeccably maintained home in an established community of equally impressive homes. Gracious main level living with primary suite, gourmet kitchen, two story family room complimented by a three bedroom upper level. Icing on the cake is the spectacular backyard professionally landscaped with mature plantings and completely fenced backyard. No worries about watering your lawn during the dry season your underground sprinkler system will do the job keeping it beautifully green. Whole house generator and a full basement for storage and future expansion. Updated appliances and tankless hot water.
Sold for $601,000
$601,000
140 Kinross Dr, Winchester, VA 22602
4beds
2,926sqft
Single Family Residence
Built in 2004
0.29 Acres Lot
$618,500 Zestimate®
$205/sqft
$2,932 Estimated rent
Home value
$618,500
$557,000 - $687,000
$2,932/mo
Zestimate® history
Owner options
List your home for rent
$2,932/mo
Rent Zestimate®
Find your next renter with Zillow Rental Manager. Plus, with online applications, you can quickly screen prospective tenants – for free.
$2,932/mo
Rent Zestimate®
Refinance and save
$3,634/mo
Est. payment
Refinancing to a lower rate could help reduce your monthly payments and save thousands over the life of the loan.
$3,634/mo
Est. payment
Explore your selling options
Work with a Zillow partner agent
Leverage their expertise and Zillow's premium Showcase listings to get your home seen by more buyers.
Get startedList with your own agent
Get your home in front of millions of buyers by listing it on Zillow.
Learn how to do itSell it yourself
Take full control of how buyers see your home on Zillow by listing For Sale by Owner (FSBO).
List your homeWhat's special
Completely fenced backyardGracious main level livingMature plantingsSpectacular backyardTwo story family roomUnderground sprinkler systemUpdated appliances
Zillow last checked:
Listing updated:
Listed by:
Dallas Croft 540-974-6633,
Samson Properties,
Co-Listing Agent: Dallas D Croft 540-974-6633,
Samson Properties
Bought with:
David Spence, 0225071088
RE/MAX Roots
Source: Bright MLS,MLS#: VAFV2036316
Facts & features
Interior
Bedrooms & bathrooms
- Bedrooms: 4
- Bathrooms: 3
- Full bathrooms: 2
- 1/2 bathrooms: 1
- Main level bathrooms: 2
- Main level bedrooms: 1
Rooms
- Room types: Living Room, Dining Room, Primary Bedroom, Bedroom 2, Bedroom 3, Bedroom 4, Kitchen, Family Room, Basement, Bathroom 2, Primary Bathroom
Primary bedroom
- Features: Flooring - HardWood
- Level: Main
- Area: 270 Square Feet
- Dimensions: 18 x 15
Bedroom 2
- Features: Flooring - Carpet
- Level: Upper
- Area: 180 Square Feet
- Dimensions: 15 x 12
Bedroom 3
- Features: Flooring - Carpet
- Level: Upper
- Area: 204 Square Feet
- Dimensions: 17 x 12
Bedroom 4
- Features: Flooring - Carpet
- Level: Upper
- Area: 195 Square Feet
- Dimensions: 15 x 13
Primary bathroom
- Level: Main
Bathroom 2
- Level: Upper
Basement
- Level: Lower
Basement
- Features: Flooring - Concrete
- Level: Lower
Dining room
- Features: Flooring - HardWood
- Level: Main
- Area: 180 Square Feet
- Dimensions: 15 x 12
Family room
- Features: Fireplace - Gas, Flooring - HardWood
- Level: Main
- Area: 285 Square Feet
- Dimensions: 19 x 15
Kitchen
- Features: Dining Area, Kitchen Island, Flooring - HardWood
- Level: Main
- Area: 330 Square Feet
- Dimensions: 22 x 15
Living room
- Features: Built-in Features, Flooring - Carpet
- Level: Main
- Area: 360 Square Feet
- Dimensions: 24 x 15
Heating
- Forced Air, Natural Gas
Cooling
- Central Air, Electric
Appliances
- Included: Microwave, Dishwasher, Oven/Range - Gas, Refrigerator, Tankless Water Heater, Gas Water Heater
- Laundry: Main Level
Features
- Bathroom - Tub Shower, Breakfast Area, Built-in Features, Ceiling Fan(s), Chair Railings, Crown Molding, Dining Area, Entry Level Bedroom, Family Room Off Kitchen, Floor Plan - Traditional, Kitchen - Country, Kitchen - Gourmet, Kitchen - Table Space, Primary Bath(s), Recessed Lighting, Wainscotting, Walk-In Closet(s), Upgraded Countertops, 2 Story Ceilings, 9'+ Ceilings
- Flooring: Carpet, Ceramic Tile, Hardwood, Vinyl, Wood
- Windows: Atrium
- Basement: Full,Walk-Out Access,Unfinished,Partial,Heated,Interior Entry,Rough Bath Plumb,Windows
- Number of fireplaces: 1
- Fireplace features: Mantel(s), Gas/Propane
Interior area
- Total structure area: 4,504
- Total interior livable area: 2,926 sqft
- Finished area above ground: 2,926
- Finished area below ground: 0
Property
Parking
- Total spaces: 2
- Parking features: Garage Faces Front, Garage Door Opener, Inside Entrance, Concrete, Attached
- Attached garage spaces: 2
- Has uncovered spaces: Yes
Accessibility
- Accessibility features: None
Features
- Levels: Three
- Stories: 3
- Patio & porch: Porch, Patio, Deck
- Exterior features: Extensive Hardscape, Lighting, Underground Lawn Sprinkler
- Pool features: None
- Spa features: Bath
- Fencing: Decorative,Privacy,Back Yard,Vinyl
- Has view: Yes
- View description: City, Street, Trees/Woods
Lot
- Size: 0.29 Acres
- Features: Front Yard, Landscaped, Rear Yard
Details
- Additional structures: Above Grade, Below Grade
- Parcel number: 64G23175
- Zoning: RP
- Special conditions: Standard
Construction
Type & style
- Home type: SingleFamily
- Architectural style: Colonial
- Property subtype: Single Family Residence
Materials
- Vinyl Siding, Brick
- Foundation: Concrete Perimeter
- Roof: Asphalt
Condition
- Excellent
- New construction: No
- Year built: 2004
Utilities & green energy
- Sewer: Public Sewer
- Water: Public
- Utilities for property: Cable Connected, Phone, Underground Utilities, Cable
Community & HOA
Community
- Subdivision: Ravenwing
HOA
- Has HOA: Yes
- HOA fee: $150 annually
- HOA name: RAVENWING HOA
Location
- Region: Winchester
Financial & listing details
- Price per square foot: $205/sqft
- Tax assessed value: $537,300
- Annual tax amount: $2,579
- Date on market: 8/29/2025
- Listing agreement: Exclusive Right To Sell
- Inclusions: Home Generator
- Ownership: Fee Simple
Price history
| Date | Event | Price |
|---|---|---|
| 9/30/2025 | Sold | $601,000+0.2%$205/sqft |
Source:  Bright MLS #VAFV2036316 Report a problem Bright MLS #VAFV2036316 Report a problem | ||
| 8/31/2025 | Contingent | $599,900$205/sqft |
Source: Bright MLS #VAFV2036316 Report a problem | ||
| 8/29/2025 | Listed for sale | $599,900+66.9%$205/sqft |
Source: Bright MLS #VAFV2036316 Report a problem | ||
| 11/1/2004 | Sold | $359,460+436.5%$123/sqft |
Source: Public Record Report a problem | ||
| 8/12/2002 | Sold | $67,000$23/sqft |
Source: Public Record Report a problem | ||
Public tax history
| Year | Property taxes | Tax assessment |
|---|---|---|
| 2025 | -- | $537,300 +2.8% |
| 2024 | $2,666 | $522,800 |
| 2023 | $2,666 +8.8% | $522,800 +30.2% |
| 2022 | $2,450 | $401,600 |
| 2021 | -- | $401,600 +10.5% |
| 2020 | $2,218 -50% | $363,600 |
| 2019 | $4,436 +114.9% | $363,600 +7.4% |
| 2018 | $2,064 +1.7% | $338,400 |
| 2017 | $2,030 -0.1% | $338,400 -0.1% |
| 2016 | $2,033 +7.1% | $338,800 |
| 2015 | $1,897 +132.7% | $338,800 +22.5% |
| 2014 | $815 | $276,600 |
| 2013 | -- | $276,600 -0.8% |
| 2012 | -- | $278,700 |
| 2011 | -- | $278,700 -13.1% |
| 2010 | -- | $320,700 |
| 2009 | -- | $320,700 -13% |
| 2008 | -- | $368,600 |
| 2007 | -- | $368,600 +570.2% |
| 2003 | -- | $55,000 |
| 2002 | -- | $55,000 |
Find assessor info on the county website
Neighborhood: 22602
Nearby homes
- $573,1004 bd3 ba3.9k sqft142 Kinross Dr, Winchester, VA 22602Off Market
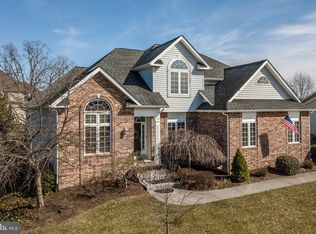
- $534,0003 bd3 ba2.3k sqft138 Kinross Dr, Winchester, VA 22602Off Market
- $741,3004 bd5 ba3.2k sqft107 Tey Ct, Winchester, VA 22602Off Market
- $556,9004 bd3 ba2.5k sqft144 Kinross Dr, Winchester, VA 22602Off Market
- $584,6003 bd2 ba2.5k sqft136 Kinross Dr, Winchester, VA 22602Off Market
- $666,1004 bd3 ba3.4k sqft109 Tey Ct, Winchester, VA 22602Off Market
- $744,4004 bd5 ba5.6k sqft141 Kinross Dr, Winchester, VA 22602Off Market
- $693,4004 bd4 ba5.3k sqft139 Kinross Dr, Winchester, VA 22602Off Market
Nearby schools
GreatSchools rating
- 4/10Evendale Elementary SchoolGrades: PK-5Distance: 2.5 mi
- 5/10Admiral Richard E. Byrd Middle SchoolGrades: 6-8Distance: 2.6 mi
- 4/10Millbrook High SchoolGrades: 9-12Distance: 2.7 mi
Schools provided by the listing agent
- Elementary: Armel
- Middle: Admiral Richard E. Byrd
- High: Millbrook
- District: Frederick County Public Schools
Source: Bright MLS. This data may not be complete. We recommend contacting the local school district to confirm school assignments for this home.
Get a cash offer in 3 minutes
Find out how much your home could sell for in as little as 3 minutes with a no-obligation cash offer.
Estimated market value
$618,500
Get a cash offer in 3 minutes
Find out how much your home could sell for in as little as 3 minutes with a no-obligation cash offer.
Estimated market value
$618,500
- Virginia
- Frederick County
- Winchester
- 22602
- 140 Kinross Dr
Nearby cities
Nearby zip codes
Other Winchester Topics
