Welcome to Hills of Arietta! This well-maintained 3-bedroom, 2-bath home is located in the desirable North Auburndale community of Hills of Arietta. The floor plan includes a versatile den or study space and a formal dining room — perfect for family gatherings or a home office setup. Enjoy a peaceful setting with no rear neighbors — the spacious backyard overlooks a large retention pond, offering an open and relaxing view. Inside, you’ll find a comfortable layout with stainless steel appliances and plenty of natural light. The quiet neighborhood provides a great place to unwind, and the insulated storage shed out back is perfect for extra holiday decorations, yard tools, or toys. This centrally located home is in a prime location, just 24 miles to Walt Disney World, 42 miles to Orlando International Airport (MCO), and 54 miles to Tampa International Airport (TPA). With quick access to I-4, commuting to Florida’s world-famous attractions, beaches, and entertainment hubs is a breeze. Measurements are approximate and should be verified by the purchaser.
Sold for $350,000
$350,000
140 LAKE ARIETTA COURT, AUBURNDALE, FL 33823
3beds
1,859sqft
Single Family Residence
Built in 2015
0.25 Acres Lot
$347,600 Zestimate®
$188/sqft
$2,235 Estimated rent
Home value
$347,600
$320,000 - $379,000
$2,235/mo
Zestimate® history
Owner options
List your home for rent
$2,235/mo
Rent Zestimate®
Find your next renter with Zillow Rental Manager. Plus, with online applications, you can quickly screen prospective tenants – for free.
$2,235/mo
Rent Zestimate®
Refinance and save
$2,466/mo
Est. payment
Refinancing to a lower rate could help reduce your monthly payments and save thousands over the life of the loan.
$2,466/mo
Est. payment
Explore your selling options
Work with a Zillow partner agent
Leverage their expertise and Zillow's premium Showcase listings to get your home seen by more buyers.
Get startedList with your own agent
Get your home in front of millions of buyers by listing it on Zillow.
Learn how to do itSell it yourself
Take full control of how buyers see your home on Zillow by listing For Sale by Owner (FSBO).
List your homeWhat's special
Comfortable layoutPlenty of natural lightFormal dining roomStainless steel appliances
Zillow last checked:
Listing updated:
Listed by:
Amanda Edgar 205-495-4494,
KELLER WILLIAMS REALTY SMART 1 863-508-3000
Bought with:
Justin Johnson, 3373849
THE MARKET REALTY COMPANY
Source: Stellar MLS,MLS#: P4936798 Originating MLS: East Polk
Originating MLS: East Polk
Facts & features
Interior
Bedrooms & bathrooms
- Bedrooms: 3
- Bathrooms: 2
- Full bathrooms: 2
Primary bedroom
- Features: En Suite Bathroom, Walk-In Closet(s)
- Level: First
- Area: 195 Square Feet
- Dimensions: 15x13
Bedroom 2
- Features: Built-in Closet
- Level: First
- Area: 132 Square Feet
- Dimensions: 12x11
Bedroom 3
- Features: Built-in Closet
- Level: First
- Area: 132 Square Feet
- Dimensions: 12x11
Primary bathroom
- Level: First
- Area: 135 Square Feet
- Dimensions: 9x15
Den
- Level: First
- Area: 132 Square Feet
- Dimensions: 12x11
Dining room
- Level: First
- Area: 132 Square Feet
- Dimensions: 12x11
Kitchen
- Level: First
- Area: 165 Square Feet
- Dimensions: 15x11
Living room
- Level: First
- Area: 285 Square Feet
- Dimensions: 19x15
Heating
- Central, Electric
Cooling
- Central Air
Appliances
- Included: Dishwasher, Disposal, Electric Water Heater, Microwave, Range, Refrigerator
- Laundry: Inside
Features
- Ceiling Fan(s), Eating Space In Kitchen, High Ceilings, Kitchen/Family Room Combo, Thermostat, Walk-In Closet(s)
- Flooring: Carpet, Ceramic Tile
- Doors: Sliding Doors
- Windows: Blinds, Window Treatments
- Has fireplace: No
Interior area
- Total structure area: 2,472
- Total interior livable area: 1,859 sqft
Property
Parking
- Total spaces: 2
- Parking features: Driveway, Garage Door Opener
- Attached garage spaces: 2
- Has uncovered spaces: Yes
Accessibility
- Accessibility features: Accessible Entrance, Central Living Area
Features
- Levels: One
- Stories: 1
- Exterior features: Irrigation System, Private Mailbox, Sidewalk
Lot
- Size: 0.25 Acres
- Features: Sidewalk
Details
- Additional structures: Shed(s), Storage
- Parcel number: 252727301005000780
- Special conditions: None
Construction
Type & style
- Home type: SingleFamily
- Property subtype: Single Family Residence
Materials
- Block, Stucco
- Foundation: Slab
- Roof: Shingle
Condition
- New construction: No
- Year built: 2015
Utilities & green energy
- Sewer: None
- Water: Public
- Utilities for property: Electricity Connected, Sewer Connected, Street Lights, Water Connected
Community & HOA
Community
- Features: Gated Community - No Guard, Irrigation-Reclaimed Water, Sidewalks
- Security: Gated Community, Smoke Detector(s)
- Pet fee: $0 monthly
- Subdivision: HILLS ARIETTA
HOA
- Has HOA: Yes
- Services included: Maintenance Grounds
- HOA fee: $80 monthly
- HOA name: Highland Community Management - Joyce Martelli
- HOA phone: 863-940-2863
Location
- Region: Auburndale
Financial & listing details
- Price per square foot: $188/sqft
- Tax assessed value: $271,477
- Annual tax amount: $2,281
- Date on market: 10/24/2025
- Cumulative days on market: 80 days
- Listing terms: Cash,Conventional,FHA,USDA Loan,VA Loan
- Ownership: Fee Simple
- Total actual rent: 0
- Electric utility on property: Yes
- Road surface type: Paved
Price history
| Date | Event | Price |
|---|---|---|
| 3/12/2026 | Sold | $350,000+0%$188/sqft |
Source:  Stellar MLS #P4936798 Report a problem Stellar MLS #P4936798 Report a problem | ||
| 1/12/2026 | Pending sale | $349,999$188/sqft |
Source: Stellar MLS #P4936798 Report a problem | ||
| 12/30/2025 | Price change | $349,999-2.8%$188/sqft |
Source: Stellar MLS #P4936798 Report a problem | ||
| 10/24/2025 | Listed for sale | $359,999+1185.7%$194/sqft |
Source: Stellar MLS #P4936798 Report a problem | ||
| 8/10/2015 | Sold | $28,000$15/sqft |
Source: Public Record Report a problem | ||
Public tax history
| Year | Property taxes | Tax assessment |
|---|---|---|
| 2025 | $2,814 +29.1% | $219,417 +2.9% |
| 2024 | $2,180 +2.4% | $213,233 +3% |
| 2023 | $2,130 -0.4% | $207,022 +3% |
| 2022 | $2,137 -0.6% | $200,992 +3% |
| 2021 | $2,150 +1.5% | $195,138 +1.9% |
| 2020 | $2,118 -0.1% | $191,458 +2.3% |
| 2019 | $2,119 -18% | $187,153 +1.9% |
| 2018 | $2,586 +1.3% | $183,663 +15.4% |
| 2017 | $2,553 +12.9% | $159,128 +4% |
| 2016 | $2,261 +519.8% | $152,935 +547.2% |
| 2015 | $365 -4.6% | $23,631 +10% |
| 2014 | $382 +26.1% | $21,483 +10% |
| 2013 | $303 +0.9% | $19,530 |
| 2012 | $300 -7.1% | $19,530 -6.1% |
| 2011 | $324 -7.5% | $20,790 -5.7% |
| 2010 | $350 -26.9% | $22,050 -22.2% |
| 2009 | $478 -36.6% | $28,350 -40.9% |
| 2008 | $754 | $48,000 |
| 2007 | -- | -- |
Find assessor info on the county website
Neighborhood: 33823
Nearby homes
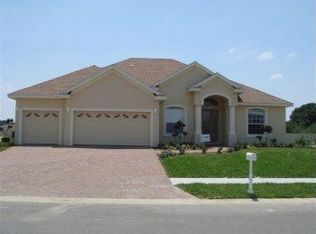
- $504,2004 bd3 ba2.7k sqft134 Lake Arietta Ct, Auburndale, FL 33823Off Market
- $549,0004 bd3 ba2.7k sqft146 Lake Arietta Ct, Auburndale, FL 33823Off Market
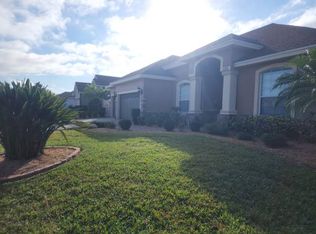
- $553,9004 bd4 ba3.6k sqft128 Lake Arietta Ct, Auburndale, FL 33823Off Market
- $502,7004 bd3 ba2.7k sqft139 Lake Arietta Ct, Auburndale, FL 33823Off Market

- $403,1004 bd3 ba2.3k sqft145 Lake Arietta Ct, Auburndale, FL 33823Off Market
- $412,7005 bd3 ba2.5k sqft164 Lake Arietta Ct, Auburndale, FL 33823Off Market
- $100-- bd-- ba-- sqft419 Quail Hollow Rd, Auburndale, FL 33823Off Market
- $37,000-- bd-- ba-- sqft419 Quail Hollow Rd, Auburndale, FL 33823Off Market
Nearby schools
GreatSchools rating
- 2/10Lena Vista Elementary SchoolGrades: PK-5Distance: 3 mi
- 3/10Jere L. Stambaugh Middle SchoolGrades: 6-8Distance: 2.5 mi
- 3/10Auburndale Senior High SchoolGrades: PK,9-12Distance: 2.5 mi
Schools provided by the listing agent
- Middle: Stambaugh Middle
- High: Auburndale High School
Source: Stellar MLS. This data may not be complete. We recommend contacting the local school district to confirm school assignments for this home.
Get a cash offer in 3 minutes
Find out how much your home could sell for in as little as 3 minutes with a no-obligation cash offer.
Estimated market value
$347,600
Get a cash offer in 3 minutes
Find out how much your home could sell for in as little as 3 minutes with a no-obligation cash offer.
Estimated market value
$347,600
- Florida
- Polk County
- Auburndale
- 33823
- 140 LAKE ARIETTA COURT
Nearby cities
Nearby zip codes
Other Auburndale Topics
