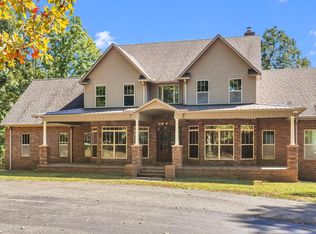
Nestled on 51 pristine acres, this sprawling 8,264 square-foot estate offers unparalleled luxury and privacy. A true masterpiece of design and craftsmanship, the home features an open, expansive layout, high-end finishes, and sweeping views of the surrounding natural beauty. It offers an exceptional blend of sophistication, style and functionality. It boasts 5 spacious bedrooms, 4 full bathrooms and 4 half bathrooms. The home provides ample space for both relaxation and entertainment. For those who appreciate fine wines and spirits, there is a custom built wet bar with high end finishes, perfect for entertaining guests. A state-of-the-art home theatre room offers a cinematic experience with plush seating and surround sound. After a great workout in the dedicated fitness area you can find relaxation and rejuvenation in the newly added yoga room. The spiral staircase situates itself perfectly in the home but feel free to utilize the elevator that brings you up and down from each floor. Step outside and discover your own personal paradise. A beautifully designed pool and hot tub overlook the tranquil, spring fed lake . A brand new 52'x84' barn was just added to the property and could be built into a 2nd home on the property. Full concrete flooring throughout and full gutter install on the entire barn. Each side of the barn has newly added lean to's. Hardwired external recessed lighting on porch overhangs and installed 5 BR septic, water and 100 amp electric. An additional, brand new 30'x43' barn was just added to the property. 725 sqft of the barn is finished and ready to be used as an in-law suite, guest house, or groundskeeper quarters. The remainder of the barn is a 2 car garage with an upstairs loft. This building was built in 2025 and has its own 2 bedroom septic in place.There is a total of 9 garage doors. There is enough indoor space for an estimated 14 + cars, ideal for a car collector. There's also a new greenhouse with water and electric. 3 total RV hookups
Active
$3,499,000
140 Lake Shore Ln, Henderson, TN 38340
5beds
8,264sqft
Single Family Residence, Residential
Built in 2013
51 Acres Lot
$-- Zestimate®
$423/sqft
$-- HOA
What's special
Newly added yoga roomHigh-end finishesDedicated fitness areaSpiral staircaseOpen expansive layout
- 51 days
- 753
- 58
Zillow last checked:
Listing updated:
Listed by:
Brandon Pendergrass 417-252-0669,
Hayden Outdoors LLC 417-252-0669
Source: RealTracs MLS as distributed by MLS GRID,MLS#: 3529035
Facts & features
Interior
Bedrooms & bathrooms
- Bedrooms: 5
- Bathrooms: 8
- Full bathrooms: 4
- 1/2 bathrooms: 4
- Main level bedrooms: 5
Heating
- Central
Cooling
- Central Air
Appliances
- Included: Dishwasher, Disposal
Features
- Flooring: Wood, Tile
- Basement: None
Interior area
- Total structure area: 8,264
- Total interior livable area: 8,264 sqft
- Finished area above ground: 8,264
Property
Parking
- Total spaces: 14
- Parking features: Attached/Detached
- Garage spaces: 14
Features
- Levels: One
- Stories: 2
Lot
- Size: 51 Acres
Details
- Parcel number: 0160331300004016
- Special conditions: Standard
Construction
Type & style
- Home type: SingleFamily
- Property subtype: Single Family Residence, Residential
Materials
- Other
Condition
- New construction: No
- Year built: 2013
Utilities & green energy
- Sewer: Septic Tank
- Water: Well
Community & HOA
HOA
- Has HOA: No
Location
- Region: Henderson
Financial & listing details
- Price per square foot: $423/sqft
- Tax assessed value: $1,938,900
- Annual tax amount: $7,312
- Date on market: 8/29/2026
Estimated market value
Not available
Estimated sales range
Not available
Not available
Price history
| Date | Event | Price |
|---|---|---|
| 8/27/2026 | Listed for sale | $3,499,000-22.2%$423/sqft |
Source: My State MLS #11385262 Report a problem | ||
| 3/1/2026 | Listing removed | $4,500,000$545/sqft |
Source:  RealTracs MLS as distributed by MLS GRID #3118346 Report a problem RealTracs MLS as distributed by MLS GRID #3118346 Report a problem | ||
| 12/5/2025 | Listed for sale | $4,500,000+5.9%$545/sqft |
Source: My State MLS #11385262 Report a problem | ||
| 4/26/2025 | Price change | $4,250,000+6.4%$514/sqft |
Source: RealTracs MLS as distributed by MLS GRID #2823296 Report a problem | ||
| 12/6/2024 | Listed for sale | $3,995,000-0.1%$483/sqft |
Source: RealTracs MLS as distributed by MLS GRID #2766339 Report a problem | ||
| 12/2/2023 | Listing removed | -- |
Source: RealTracs MLS as distributed by MLS GRID #2555255 Report a problem | ||
| 9/16/2023 | Price change | $3,999,999-5.9%$484/sqft |
Source: RealTracs MLS as distributed by MLS GRID #2555255 Report a problem | ||
| 8/2/2023 | Listed for sale | $4,250,000+1.2%$514/sqft |
Source: RealTracs MLS as distributed by MLS GRID #2555255 Report a problem | ||
| 8/1/2023 | Listing removed | -- |
Source: RealTracs MLS as distributed by MLS GRID #2507241 Report a problem | ||
| 4/13/2023 | Listed for sale | $4,200,000+2000%$508/sqft |
Source: RealTracs MLS as distributed by MLS GRID #2507241 Report a problem | ||
| 8/14/2009 | Sold | $200,000$24/sqft |
Source: Public Record Report a problem | ||
Public tax history
| Year | Property taxes | Tax assessment |
|---|---|---|
| 2025 | $7,684 -2.1% | $484,725 +35% |
| 2024 | $7,851 +7.4% | $359,000 |
| 2023 | $7,312 +46.2% | $359,000 +46.2% |
| 2022 | $5,002 | $245,550 +29.2% |
| 2021 | -- | $190,125 |
| 2020 | -- | $190,125 |
| 2019 | $4,727 0% | $190,125 |
| 2018 | $4,727 | $190,125 |
| 2017 | $4,727 +4.6% | $190,125 +6% |
| 2014 | $4,521 +759.9% | $179,400 +640.4% |
| 2011 | $526 +14.8% | $24,230 |
| 2010 | $458 | $24,230 |
| 2009 | -- | $24,230 +347.7% |
| 2008 | $115 | $5,412 |
Find assessor info on the county website
Monthly payment
Est. payment
Payment breakdown
Explore the cost of this home by adjusting the details. Changes won't be saved.Climate risks
Neighborhood: 38340
Nearby schools
Schools provided by the listing agent
- Elementary: Jacks Creek Elementary
- Middle: Chester County Junior High School
- High: Chester County High School
Source: RealTracs MLS as distributed by MLS GRID. This data may not be complete. We recommend contacting the local school district to confirm school assignments for this home.