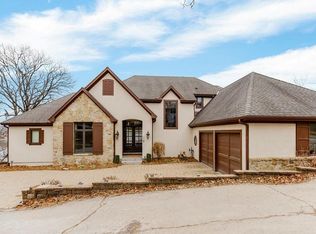
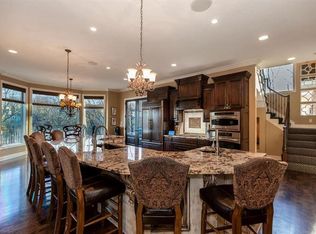
Experience the best of lake living in this extraordinary Lake Quivira residence. Nestled in a private cove with expansive water views, this estate offers both elegance and comfort. A heated driveway, bonus golf cart garage, and updated private dock set the tone for refined convenience. Inside, natural light pours into open living spaces. The chef’s kitchen boasts custom cabinetry, spacious pantry, stainless appliances, a large island, stone counters and new lighting. Entertain on the wraparound deck or relax in the sunroom overlooking the water. The primary suite is a private retreat with a martini deck, office area, two closets—including a massive walk-in—and a spa-inspired bath with freestanding tub, custom-tiled shower, and double vanity. Three bedrooms and three full baths on the main floor ensure functionality, while the finished lower level adds living space, storage, a full bath, and a flexible office/den that can become a fourth bedroom. The main two car garage has room for toys in addition to vehicles. Freshly painted and meticulously maintained, it recently appraised at $1,500,000 and is offered below value. This pre-inspected home combines modern upgrades with timeless luxury, surrounded by the exclusive lifestyle of Lake Quivira—golf, tennis, pickleball, boating, and the privacy of a gated community.
Sold
Price Unknown
140 Lakeshore Dr W, Shawnee, KS 66217
3beds
3,504sqft
Single Family Residence
Built in 1960
0.32 Acres Lot
$1,298,900 Zestimate®
$--/sqft
$3,833 Estimated rent
Home value
$1,298,900
$1.21M - $1.39M
$3,833/mo
Zestimate® history
Owner options
List your home for rent
$3,833/mo
Rent Zestimate®
Find your next renter with Zillow Rental Manager. Plus, with online applications, you can quickly screen prospective tenants – for free.
$3,833/mo
Rent Zestimate®
Refinance and save
$995/mo
Est. payment
Refinancing to a lower rate could help reduce your monthly payments and save thousands over the life of the loan.
$995/mo
Est. payment
Explore your selling options
Work with a Zillow partner agent
Leverage their expertise and Zillow's premium Showcase listings to get your home seen by more buyers.
Get startedList with your own agent
Get your home in front of millions of buyers by listing it on Zillow.
Learn how to do itSell it yourself
Take full control of how buyers see your home on Zillow by listing For Sale by Owner (FSBO).
List your homeWhat's special
Zillow last checked:
Listing updated:
Listed by:
YFA Team 913-220-3260,
Your Future Address, LLC,
Katie Yeager 913-486-9818,
Your Future Address, LLC
Bought with:
Susan Rahe, SP00241335
ReeceNichols- Leawood Town Center
Source: Heartland MLS as distributed by MLS GRID,MLS#: 2578554
Facts & features
Interior
Bedrooms & bathrooms
- Bedrooms: 3
- Bathrooms: 4
- Full bathrooms: 4
Primary bedroom
- Level: First
Bedroom 2
- Level: First
Bedroom 3
- Level: First
Primary bathroom
- Level: First
Other
- Level: First
Breakfast room
- Level: First
Dining room
- Level: First
Family room
- Level: First
Kitchen
- Level: First
Living room
- Level: Basement
Office
- Level: Basement
Recreation room
- Level: Basement
Heating
- Forced Air
Cooling
- Electric
Appliances
- Included: Dishwasher, Disposal, Microwave, Built-In Oven, Stainless Steel Appliance(s), Water Softener
- Laundry: Laundry Room, Main Level
Features
- Ceiling Fan(s), Custom Cabinets, Kitchen Island, Pantry, Vaulted Ceiling(s), Walk-In Closet(s)
- Flooring: Wood
- Windows: Window Coverings, Skylight(s), Thermal Windows
- Basement: Concrete,Finished,Interior Entry,Walk-Out Access
- Number of fireplaces: 2
- Fireplace features: Basement, Great Room
Interior area
- Total structure area: 3,504
- Total interior livable area: 3,504 sqft
- Finished area above ground: 2,654
- Finished area below ground: 850
Property
Parking
- Total spaces: 2
- Parking features: Attached, Garage Door Opener, Garage Faces Front, Garage Faces Side
- Attached garage spaces: 2
Features
- Patio & porch: Deck, Patio
- On waterfront: Yes
- Waterfront features: Lake Front
Lot
- Size: 0.32 Acres
Details
- Parcel number: TP750000000015
- Special conditions: Standard
Construction
Type & style
- Home type: SingleFamily
- Architectural style: Traditional
- Property subtype: Single Family Residence
Materials
- Frame, Wood Siding
- Roof: Composition
Condition
- Year built: 1960
Utilities & green energy
- Sewer: Public Sewer
- Water: Public
Community & HOA
Community
- Security: Gated Community, Smoke Detector(s)
- Subdivision: Lake Quivira
HOA
- Has HOA: Yes
- Amenities included: Boat Dock, Clubhouse, Community Center, Equestrian Facilities, Exercise Room, Golf Course, Party Room, Pickleball Court(s), Play Area, Putting Green, Pool, Tennis Court(s), Trail(s)
- Services included: Curbside Recycle, Management, Snow Removal, Street, Trash
- HOA fee: $995 monthly
- HOA name: Lake Quivira
Location
- Region: Shawnee
Financial & listing details
- Annual tax amount: $10,864
- Date on market: 10/2/2025
- Listing terms: Cash,Conventional,VA Loan
- Ownership: Private
- Road surface type: Paved
Price history
| Date | Event | Price |
|---|---|---|
| 11/7/2025 | Sold | -- |
Source:  Heartland MLS as distributed by MLS GRID #2578554 Report a problem Heartland MLS as distributed by MLS GRID #2578554 Report a problem | ||
| 10/21/2025 | Pending sale | $1,295,000$370/sqft |
Source: Heartland MLS as distributed by MLS GRID #2578554 Report a problem | ||
| 10/2/2025 | Listed for sale | $1,295,000$370/sqft |
Source: Heartland MLS as distributed by MLS GRID #2578554 Report a problem | ||
| 9/12/2025 | Listing removed | $1,295,000$370/sqft |
Source: Heartland MLS as distributed by MLS GRID #2547834 Report a problem | ||
| 8/8/2025 | Price change | $1,295,000-7.2%$370/sqft |
Source: Heartland MLS as distributed by MLS GRID #2547834 Report a problem | ||
| 6/20/2025 | Price change | $1,395,000-6.7%$398/sqft |
Source: Heartland MLS as distributed by MLS GRID #2547834 Report a problem | ||
| 5/28/2025 | Listed for sale | $1,495,000$427/sqft |
Source: Heartland MLS as distributed by MLS GRID #2547834 Report a problem | ||
| 1/11/2016 | Sold | -- |
Source: Heartland MLS as distributed by MLS GRID #1931755 Report a problem | ||
Public tax history
Tax history is unavailable.
Neighborhood: 66217
Nearby homes
- $1,320,3003 bd2 ba2.6k sqft140 Lakeshore West St, Shawnee, KS 66217Off Market
- $1,125,6003 bd3 ba1.7k sqft136 Lakeshore West St, Shawnee, KS 66217Off Market
- $--4 bd5 ba5.8k sqft144 Lakeshore Dr W, Shawnee, KS 66217Sold
- $1,671,0004 bd5 ba6k sqft144 Lakeshore West St, Shawnee, KS 66217Off Market
- $1,146,6003 bd3 ba2.6k sqft136 Lakeshore Dr W, Shawnee, KS 66217Off Market
- $--3 bd3 ba2.8k sqft137 Terrace Trail West St, Shawnee, KS 66217Sold
- $1,018,4003 bd3 ba2.8k sqft137 Terrace Trl W, Lenexa, KS 66217Off Market
- $711,7003 bd3 ba1.9k sqft139 Terrace Trl W, Lenexa, KS 66217Off Market
Nearby schools
GreatSchools rating
- 8/10Ray Marsh Elementary SchoolGrades: PK-6Distance: 2.5 mi
- 7/10Trailridge Middle SchoolGrades: 7-8Distance: 4.5 mi
- 7/10Shawnee Mission Northwest High SchoolGrades: 9-12Distance: 3.5 mi
Schools provided by the listing agent
- Elementary: Ray Marsh
- Middle: Trailridge
- High: SM Northwest
Source: Heartland MLS as distributed by MLS GRID. This data may not be complete. We recommend contacting the local school district to confirm school assignments for this home.
Get a cash offer in 3 minutes
Find out how much your home could sell for in as little as 3 minutes with a no-obligation cash offer.
Estimated market value
$1,298,900
Get a cash offer in 3 minutes
Find out how much your home could sell for in as little as 3 minutes with a no-obligation cash offer.
Estimated market value
$1,298,900
- Kansas
- Johnson County
- Lake Quivira
- 66217
- 140 Lakeshore Dr W
Nearby cities
Nearby zip codes
Other Lake Quivira Topics
