Skip main navigation
Active with contingency
  • $564,900

    140 Lakeview Terrace Blvd, Waconia, MN 55387

    5beds
    3,180sqft
    : 
    Loading
    Get pre-qualified
    Single Family
    Built in 1984
    0.38 Acres Lot
    $560,000 Zestimate®
    $178/sqft
    $-- HOA

    What's special

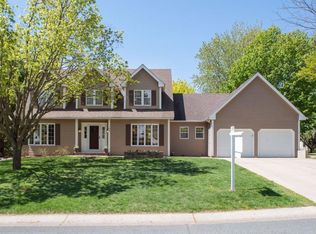
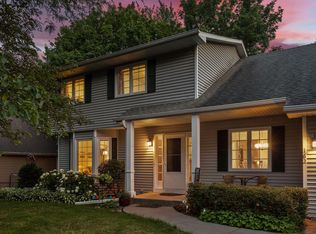
    Welcome to 140 Lakeview Terrace Blvd situated in the sought-after Terrace neighborhood of Waconia! Nestled in tree-lined streets, surrounded by Lake Waconia, is where you will find this gem of a home. Feel the charm as you walk up the beautifully landscaped sidewalk and front patio. This is the perfect spot to enjoy a morning cup of coffee or evening cup of tea. As you step into the home, be enchanted by the numerous custom details of this home, including the 2-sided fireplace that showcases the spacious main floor. Step from the living room into the bright main floor office, situated behind etched glass pocket doors. The spacious kitchen with beautiful backsplash, huge island, abundant cabinet & counter space, and walk-in pantry lends itself perfectly to entertaining and every day living. Gleaming solid wood floors are sure to impress, and the access to the deck and incredible backyard is right off the dining area. The main floor also offers a 5th bedroom, currently being used as a den for cozy movie nights! Down a few steps you will find the family room with another fireplace, a mudroom area, 1/2 bath and laundry room - all with new LVP flooring! Upstairs there are 4 bedrooms including the owner's suite with private 3/4 bath; and a full bath for the junior bedrooms. Downstairs find a great flex space - an exercise room, a playroom, a teen's hangout - so many options! Towering trees make the backyard feel like your private sanctuary, and is fully-fenced as well! With year round views of Lake Waconia, this quintessential Waconia neighborhood welcomes you home. This is the Waconia home you've been waiting for! Come home to 140 Lakeview Terrace Blvd.
    7 days
    |
    2,999
    |
    141
    |

    Likely to sell faster than

    Zillow last checked:

    Listing updated:

    Listed by:

    Judy Hennen, Stellar Home Real Estate Partners 952-237-8566,

    Coldwell Banker Realty,

    Dawn Pollman, Stellar Home Real Estate Partners 612-308-2300

    Source: NorthstarMLS as distributed by MLS GRID,MLS#: 7105469MLS Logo

      Facts & features

      Interior

      Bedrooms & bathrooms
      • Bedrooms: 5
      • Bathrooms: 3
      • Full bathrooms: 1
      • 3/4 bathrooms: 1
      • 1/2 bathrooms: 1
      Bedroom
      • Level: Upper
      • Area: 130 Square Feet
      • Dimensions: 13 x 10
      Bedroom 2
      • Level: Upper
      • Area: 120 Square Feet
      • Dimensions: 12 x 10
      Bedroom 3
      • Level: Upper
      • Area: 110 Square Feet
      • Dimensions: 11 x 10
      Bedroom 4
      • Level: Upper
      • Area: 110 Square Feet
      • Dimensions: 11 x 10
      Bedroom 5
      • Level: Main
      • Area: 192 Square Feet
      • Dimensions: 16 x 12
      Deck
      • Level: Main
      • Area: 375 Square Feet
      • Dimensions: 25 x 15
      Dining room
      • Level: Main
      • Area: 168 Square Feet
      • Dimensions: 12 x 14
      Family room
      • Level: Main
      • Area: 273 Square Feet
      • Dimensions: 21 x 13
      Flex room
      • Level: Lower
      • Area: 336 Square Feet
      • Dimensions: 16 x 21
      Foyer
      • Level: Main
      • Area: 99 Square Feet
      • Dimensions: 11 x 9
      Kitchen
      • Level: Main
      • Area: 315 Square Feet
      • Dimensions: 21 x 15
      Laundry
      • Level: Main
      • Area: 63 Square Feet
      • Dimensions: 9 x 7
      Living room
      • Level: Main
      • Area: 195 Square Feet
      • Dimensions: 15 x 13
      Office
      • Level: Main
      • Area: 154 Square Feet
      • Dimensions: 14 x 11
      Heating
      • Forced Air
      Cooling
      • Central Air
      Appliances
      • Included: Dishwasher, Disposal, Double Oven, Dryer, Microwave, Range, Refrigerator, Washer, Water Softener Owned
      • Laundry: Laundry Room
      Features
      • Basement: Drain Tiled,Egress Window(s),Finished,Partial,Sump Pump
      • Number of fireplaces: 2
      • Fireplace features: Double Sided, Family Room, Living Room
      Interior area
      • Total structure area: 3,214
      • Total interior livable area: 3,180 sqft
      • Finished area above ground: 2,684
      • Finished area below ground: 496
      Video & virtual tour

      Property

      Parking
      • Total spaces: 3
      • Parking features: Attached
      • Attached garage spaces: 3
      Accessibility
      • Accessibility features: None
      Features
      • Levels: Modified Two Story
      • Stories: 2
      • Patio & porch: Deck
      • Fencing: Composite,Full,Privacy
      • Has view: Yes
      • View description: Lake
      • Has water view: Yes
      • Water view: Lake
      • Waterfront features: Lake View
      Lot
      • Size: 0.38 Acres
      • Dimensions: 123 x 112 x 132 x 136
      Details
      • Foundation area: 1800
      • Parcel number: 752970060
      • Zoning description: Residential-Single Family

      Construction

      Type & style
      • Home type: SingleFamily
      • Property subtype: Single Family
      Materials
      • Roof: Age Over 8 Years
      Condition
      • New construction: No
      • Year built: 1984

      Utilities & green energy

      • Electric: Circuit Breakers
      • Gas: Natural Gas
      • Sewer: City Sewer/Connected
      • Water: City Water/Connected

      Community & HOA

      Community
      • Subdivision: Harms Lake View Terrace 2nd Add
      HOA
      • Has HOA: No
      Location
      • Region: Waconia

      Financial & listing details

      • Price per square foot: $178/sqft
      • Tax assessed value: $514,700
      • Annual tax amount: $6,662
      • Date on market: 7/10/2026

        Estimated market value

        $560,000

        $532,000 - $588,000

        $3,134/mo

        Price history

        DateEventPrice
        7/10/2026Listed for sale$564,900+7.6%$178/sqft
        Source: NorthstarMLS as distributed by MLS GRID #7105469 Report a problem
        9/19/2024Sold$524,900$165/sqft
        Source: NorthstarMLS as distributed by MLS GRID #6582193 Report a problem
        8/21/2024Pending sale$524,900$165/sqft
        Source: NorthstarMLS as distributed by MLS GRID #6582193 Report a problem
        8/15/2024Listed for sale$524,900+50%$165/sqft
        Source: NorthstarMLS as distributed by MLS GRID #6582193 Report a problem
        8/31/2017Sold$349,900$110/sqft
        Source: NorthstarMLS as distributed by MLS GRID #4849491 Report a problem
        6/30/2017Listed for sale$349,900+159.2%$110/sqft
        Source: Chestnut Realty Inc #4849491 Report a problem
        2/13/1993Sold$135,000$42/sqft
        Source: Agent Provided Report a problem

        Public tax history

        YearProperty taxesTax assessment
        2025$5,778 +2.7%$514,700 +11.5%
        2024$5,626 +3.5%$461,600
        2023$5,434 +7.5%$461,600 +1%
        2022$5,056 -0.1%$457,100 +25.2%
        2021$5,060 +3.8%$365,000 +1.4%
        2020$4,876 +16.7%$360,100 +0.4%
        2019$4,178 $358,800 +17.3%
        2017$4,178 +1.8%$306,000 +3.9%
        2016$4,104 $294,600 -1%
        2015$4,104 +9.8%$297,500 +20.1%
        2014$3,738 -4.1%$247,700 -5.2%
        2013$3,898 -1%$261,400 -0.5%
        2012$3,936 -2%$262,700 -9.3%
        2011$4,016 +7.3%$289,500
        2010$3,744 +7.2%--
        2009$3,494 -2.5%$312,200
        2008$3,582 $312,200 +7.5%
        2007-- $290,471 +2.4%
        2005-- $283,691 +11.1%
        2004-- $255,453
        2002-- --
        2001$2,507 -2%--
        2000$2,557 --
        Find assessor info on the county website

        Monthly payment

        Est. payment

        Payment breakdown

        Explore the cost of this home by adjusting the details. Changes won't be saved.
        All calculations are estimates and provided by Zillow, Inc. for informational purposes only. Actual amounts may vary.
        HOA fees may include property taxes on listings classified as Co-Ops. Contact the listing agent and/or owner for fee details.
        Mortgage interest rates are dependent on a number of factors, including credit score, down payment, and repayment length. Interest rate data provided by Zillow Group Marketplace, Inc. as of 1/1/1970 from various mortgage lenders with which we have lead or other similar arrangements; the Estimated Payment is an average of those rates.
        See how much you could borrow to make a competitive offer.

        Climate risks

        Neighborhood: 55387

        Getting around

        8 / 100
        Car-Dependent
        29 / 100
        Somewhat Bikeable

        Nearby schools

        GreatSchools rating

        A local agent can set up tours, give advice and negotiate with sellers.

        Browse local experts

        Similar homes