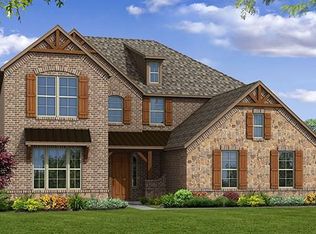
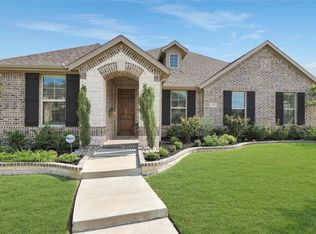
Beautiful Beazer Home Trinity Floorplan in Wildwood Estates. Spacious two story floor plan on a large corner lot in a cul de sac. This home features stunning 2 story ceilings with 4 beds, 3.5 bath, study, dining room, 3 car garage plus storage, media room, covered patio and fireplace. The kitchen feature a center island, breakfast area and walk in pantry. Master features walk in closet and master bathroom has a soaking tub and shower. Estimated completion July 2018.
This property is not currently displayed as for sale or rent on Zillow. This may be different from what's on other websites or public sources.