Opportunity knocks in Central Frederick! Now designated under the Strategic Growth Area zoning framework, this property benefits from one of the city’s most progressive and flexible mixed-use designations. This forward-thinking zoning permits a broad range of commercial and residential uses, removes minimum parking requirements, and allows for substantial additions or the potential of full redevelopment. While the home includes four heritage-recognized architectural features, it is not a designated Heritage property —offering exciting potential pending municipal approvals. Imagine Lush perennial gardens and a white picket fence surrounding your dream property, echoing the timeless charm of the Italianate architecture, complete with a large covered veranda, stately pillars, intricate wooden brackets, and a gleaming steel roof (2013) that will last for decades. This fairy tale property is , one of the most beautiful areas in all of Kitchener. This house has all the less charming work done. With all knob and tube disconnect, a newer panel, a top-of-the-line boiler system in 2021, and spray foam insulation means you’ll be cool in summer, cozy in winter, and worry-free year-round. The property has begun the restoration with cedar plank soffits, and much of the exterior wood detailing lovingly stripped and finished with Benjamin Moore’s highest-quality oil primer and lifetime paint. And now, the fun part is yours. You have not one, but two driveways to play with—will you divide the home into a semi-detached again, or dream up something even more creative with the commercial zoning! Maybe you’ll open up walls and reimagine the interior into a sleek, modern masterpiece.
Sold for $882,642
C$882,642
140 Lancaster St E, Kitchener, ON N2H 1N1
1beds
3,690sqft
Single Family Residence, Residential
Built in 1884
7,319 Square Feet Lot
$-- Zestimate®
C$239/sqft
C$1,763 Estimated rent
Home value
Not available
Estimated sales range
Not available
Not available
Owner options
List your home for rent
C$1,763/mo
Rent Zestimate®
Find your next renter with Zillow Rental Manager. Plus, with online applications, you can quickly screen prospective tenants – for free.
C$1,763/mo
Rent Zestimate®
Refinance and save
C$3,732/mo
Est. payment
Refinancing to a lower rate could help reduce your monthly payments and save thousands over the life of the loan.
C$3,732/mo
Est. payment
Explore your selling options
Work with a Zillow partner agent
Leverage their expertise and Zillow's premium Showcase listings to get your home seen by more buyers.
Get startedList with your own agent
Get your home in front of millions of buyers by listing it on Zillow.
Learn how to do itSell it yourself
Take full control of how buyers see your home on Zillow by listing For Sale by Owner (FSBO).
List your homeWhat's special
White picket fenceLush perennial gardensItalianate architectureLarge covered verandaStately pillarsIntricate wooden bracketsGleaming steel roof
Zillow last checked:
Listing updated:
Listed by:
Helen Fidler, Salesperson,
RE/MAX SOLID GOLD REALTY (II) LTD.
Source: ITSO,MLS®#: 40739829Originating MLS®#: Cornerstone Association of REALTORS®
Facts & features
Interior
Bedrooms & bathrooms
- Bedrooms: 1
- Bathrooms: 1
- Full bathrooms: 1
- Main level bathrooms: 1
- Main level bedrooms: 1
Bedroom
- Level: Main
Bathroom
- Features: 4-Piece
- Level: Main
Bonus room
- Level: Main
Den
- Level: Main
Dining room
- Level: Main
Family room
- Level: Main
Foyer
- Level: Main
Kitchen
- Level: Main
Laundry
- Level: Main
Living room
- Level: Main
Heating
- Natural Gas, Radiant
Cooling
- None
Appliances
- Included: Water Heater Owned, Dishwasher, Refrigerator, Stove
- Laundry: Main Level
Features
- In-law Capability
- Basement: Full,Unfinished
- Has fireplace: Yes
- Fireplace features: Wood Burning Stove
Interior area
- Total structure area: 3,690
- Total interior livable area: 3,690 sqft
- Finished area above ground: 3,690
Property
Parking
- Total spaces: 5
- Parking features: Attached Garage, Outside/Surface/Open, Private Drive Single Wide
- Has attached garage: Yes
- Uncovered spaces: 5
Accessibility
- Accessibility features: Scald Control Faucets
Features
- Patio & porch: Patio, Porch
- Exterior features: Balcony
- Frontage type: West
- Frontage length: 61.00
Lot
- Size: 7,319 Square Feet
- Dimensions: 61 x 116
- Features: Urban, Dog Park, City Lot, High Traffic Area, Highway Access, Library, Major Highway, Park, Place of Worship, Playground Nearby, Public Transit, Rail Access, Schools, Shopping Nearby, Trails
Details
- Parcel number: 225130209
- Zoning: SGA-2
Construction
Type & style
- Home type: SingleFamily
- Architectural style: 2.5 Storey
- Property subtype: Single Family Residence, Residential
Materials
- Brick
- Foundation: Stone
- Roof: Asphalt Shing, Metal
Condition
- 100+ Years
- New construction: No
- Year built: 1884
Utilities & green energy
- Sewer: Sewer (Municipal)
- Water: Municipal
Community & HOA
Location
- Region: Kitchener
Financial & listing details
- Price per square foot: C$239/sqft
- Annual tax amount: C$548,600
- Date on market: 6/11/2025
- Inclusions: Dishwasher, Refrigerator, Stove
Price history
| Date | Event | Price |
|---|---|---|
| 10/22/2025 | Sold | C$882,642C$239/sqft |
Source: ITSO #40739829 Report a problem | ||
Public tax history
Tax history is unavailable.
Neighborhood: Central Frederick
Nearby homes
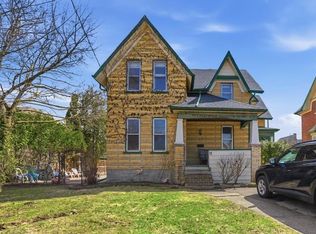
- C$999,0007 bd3 ba2.9k sqft31 Bingeman St, Kitchener, ON N2H2R7For Sale
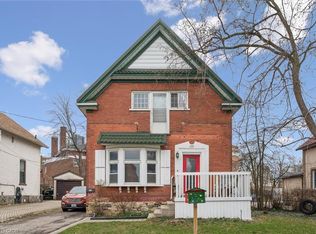
- C$599,9003 bd2 ba1.5k sqft155 Lancaster St E, Kitchener, ON N2H1M9Sold
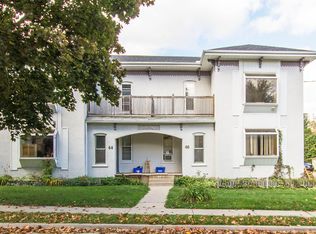
- C$--1 bd1 ba-- sqft44 Chapel St, Kitchener, ON N2H2T1Off Market
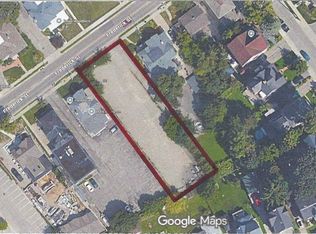
- C$1,100,0000.29 acres237 Frederick St, Kitchener, ON N2H2M7Lot/Land
- C$649,900-- bd2 ba1.9k sqft24 Hohner Ave, Kitchener, ON N2H2V4For Sale
- C$559,0005 bd3 ba2.1k sqft30 Hohner Ave, Kitchener, ON N2H2V4For Sale
- C$--1 bd1 ba450 sqft14 Irvin St #1A, Kitchener, ON N2H1K8Off Market
- C$--2 bd1 ba900 sqft14 Irvin St #1, Kitchener, ON N2H1K8Off Market
Nearby schools
GreatSchools rating
No schools nearby
We couldn't find any schools near this home.
- Ontario
- Waterloo Regional Municipality
- Kitchener
- N2H 1N1
- Central Frederick
- 140 Lancaster St E
