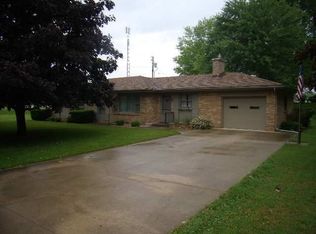
Wake up to breathtaking views of Hamilton Lake in this beautifully fully furnished updated 3-bedroom, 1.5-bath lakefront home! Offering firm, sandy lake frontage and stunning water views, this property is the perfect place to enjoy lake living all year long. Inside, you'll find a fresh, modern feel with new paint, flooring, and updated light fixtures throughout the home. The spacious living areas are designed to maximize the lake views, creating a bright and inviting atmosphere. The bathrooms have been refreshed with new vanities, while the new heat pump HVAC system provides efficient comfort in every season. Step outside to the multi-level oversized outdoor living patios and a refurbished lakeside deck, where you can relax, entertain, and take in the beauty of the water. A 2-car garage with an added workshop provides convenient storage for vehicles, lake toys, and outdoor equipment. Whether you're looking for a year-round residence or a weekend getaway, this move-in ready Hamilton Lake home offers the perfect combination of updates, comfort, and lakefront enjoyment. Don't miss this opportunity to start making memories on one of Northeast Indiana's most sought-after lakes!
Active under contract
$639,900
140 Lane 221ba Hamilton Lk, Hamilton, IN 46742
3beds
1,688sqft
Single Family Residence
Built in 1962
5,662 Square Feet Lot
$613,500 Zestimate®
$--/sqft
$10/mo HOA
What's special
Firm sandy lake frontageStunning water viewsRefurbished lakeside deckBright and inviting atmosphere
- 26 days |
- 2,112 |
- 77 |
Zillow last checked:
Listing updated:
Listed by:
Gabe Cerny Cell:260-668-9702,
RE/MAX Results
Source: IRMLS,MLS#: 202622733
Facts & features
Interior
Bedrooms & bathrooms
- Bedrooms: 3
- Bathrooms: 2
- Full bathrooms: 1
- 1/2 bathrooms: 1
Bedroom 1
- Level: Upper
Bedroom 2
- Level: Upper
Kitchen
- Level: Main
- Area: 165
- Dimensions: 11 x 15
Living room
- Level: Main
- Area: 196
- Dimensions: 14 x 14
Heating
- Electric, Heat Pump
Cooling
- Heat Pump
Appliances
- Included: Disposal, Dishwasher, Microwave, Refrigerator, Washer, Dryer-Electric, Electric Oven
- Laundry: Electric Dryer Hookup
Features
- Ceiling Fan(s), Kitchen Island
- Flooring: Carpet, Vinyl
- Doors: Storm Door(s)
- Has basement: No
- Has fireplace: No
- Fireplace features: None
Interior area
- Total structure area: 1,688
- Total interior livable area: 1,688 sqft
- Finished area above ground: 1,688
- Finished area below ground: 0
Video & virtual tour
Property
Parking
- Total spaces: 2
- Parking features: Attached
- Attached garage spaces: 2
Features
- Levels: Two
- Stories: 2
- Patio & porch: Deck, Patio
- Exterior features: Workshop
- Has view: Yes
- On waterfront: Yes
- Waterfront features: Waterfront, Deck on Waterfront, Lake Front, Ski Lake, Lake
- Body of water: Hamilton Lake
- Frontage length: Channel/Canal Frontage(0),Water Frontage(47)
Lot
- Size: 5,662 Square Feet
- Dimensions: 47x117
Details
- Additional parcels included: 7610-33-210-102.000-010
- Parcel number: 761033210101.000010
Construction
Type & style
- Home type: SingleFamily
- Property subtype: Single Family Residence
Materials
- Vinyl Siding
- Foundation: Slab
Condition
- New construction: No
- Year built: 1962
Utilities & green energy
- Sewer: City
- Water: City
Community & HOA
Community
- Subdivision: Penn Park
HOA
- Has HOA: Yes
- HOA fee: $125 annually
Location
- Region: Hamilton
Financial & listing details
- Tax assessed value: $46,700
- Annual tax amount: $6,337
- Date on market: 6/11/2026
Estimated market value
$613,500
$583,000 - $644,000
$1,730/mo
Price history
| Date | Event | Price |
|---|---|---|
| 6/11/2026 | Listed for sale | $639,900 |
Source: | ||
Public tax history
| Year | Property taxes | Tax assessment |
|---|---|---|
| 2025 | $578 +7.6% | $46,700 |
| 2024 | $536 +2.4% | $46,700 +12% |
| 2023 | $524 +49.4% | $41,700 |
| 2022 | $351 +8.2% | $41,700 +8% |
| 2021 | $324 +27.7% | $38,600 +10% |
| 2020 | $254 -6.6% | $35,100 +27.6% |
| 2019 | $272 +4.4% | $27,500 |
| 2018 | $261 -13.2% | $27,500 |
| 2017 | $300 +7% | $27,500 -8% |
| 2016 | $281 +3.9% | $29,900 |
| 2014 | $270 -6.4% | $29,900 |
| 2013 | $288 +4.4% | $29,900 |
| 2012 | $276 +33.4% | $29,900 |
| 2011 | $207 +43.8% | $29,900 +28.3% |
| 2010 | $144 -32.9% | $23,300 |
| 2009 | $215 -5.5% | $23,300 +21.4% |
| 2007 | $227 +7.4% | $19,200 |
| 2006 | $211 | $19,200 |
Find assessor info on the county website
Monthly payment
Est. payment$--/mo
Payment breakdown
Explore the cost of this home by adjusting the details. Changes won't be saved.All calculations are estimates and provided by Zillow, Inc. for informational purposes only. Actual amounts may vary.
HOA fees may include property taxes on listings classified as Co-Ops. Contact the listing agent and/or owner for fee details.
Mortgage interest rates are dependent on a number of factors, including credit score, down payment, and repayment length. Interest rate data provided by Zillow Group Marketplace, Inc. as of 1/1/1970 from various mortgage lenders with which we have lead or other similar arrangements; the Estimated Payment is an average of those rates.
See how much you could borrow to make a competitive offer.
Climate risks
Neighborhood: 46742
Nearby schools
GreatSchools rating
- 8/10Hamilton Community Elementary SchoolGrades: K-5Distance: 1.4 mi
- 6/10Hamilton Community High SchoolGrades: 6-12Distance: 1.4 mi
Schools provided by the listing agent
- Elementary: Hamilton
- Middle: Hamilton
- High: Hamilton
- District: Hamilton Community
Source: IRMLS. This data may not be complete. We recommend contacting the local school district to confirm school assignments for this home.
A local agent can set up tours, give advice and negotiate with sellers.
A local lender can help you make sure your offer is ready when you are.
- Indiana
- Steuben County
- Hamilton
- 46742
- 140 Lane 221ba Hamilton Lk