IVY – Welcome home to this comfortable well-loved residence on 2.26 acres in the desirable Langford Farms neighborhood. The welcoming entrance hall opens to gracious & architect-redesigned living spaces on the first floor. The thoughtfully planned main level features flexible space w/ a family room, an enlarged bright, fully equipped kitchen w/ a wall of windows viewing the backyard, bar seating at the counter, adjoining dining room with fireplace, a home office or library and half bath. Adjacent to the kitchen is a combination work station, laundry & spacious pantry. Upstairs are four bedrooms, including a primary suite with private bath & a second full bath. The lower level provides flexibility w/ game room, bonus space, half bath w/ rough-in shower & garage/storage/work space. Many custom features include hardwood floors on the first floor, built in bookcases, generous storage & metal roof. Outdoor living is enhanced by the inviting front porch, expansive rear deck w/ adjoining screen porch designed for entertaining & enjoying the serene setting. Located in the Murray, Henley, and Western Albemarle school districts. Exceptional convenience to UVA, Historic Downtown Charlottesville & I-64 w/ effortless access in every direction.
Closed
$829,000
140 Langford Pl, Charlottesville, VA 22903
4beds
3,276sqft
Farm, Single Family Residence
Built in 1984
2.06 Acres Lot
$829,600 Zestimate®
$253/sqft
$4,962 Estimated rent
Home value
$829,600
$763,000 - $896,000
$4,962/mo
Zestimate® history
Owner options
List your home for rent
$4,962/mo
Rent Zestimate®
Find your next renter with Zillow Rental Manager. Plus, with online applications, you can quickly screen prospective tenants – for free.
$4,962/mo
Rent Zestimate®
Refinance and save
$5,808/mo
Est. payment
Refinancing to a lower rate could help reduce your monthly payments and save thousands over the life of the loan.
$5,808/mo
Est. payment
Explore your selling options
Work with a Zillow partner agent
Leverage their expertise and Zillow's premium Showcase listings to get your home seen by more buyers.
Get startedList with your own agent
Get your home in front of millions of buyers by listing it on Zillow.
Learn how to do itSell it yourself
Take full control of how buyers see your home on Zillow by listing For Sale by Owner (FSBO).
List your homeWhat's special
Zillow last checked:
Listing updated:
Listed by:
CHARLOTTE DAMMANN 434-981-1250,
MCLEAN FAULCONER INC., REALTOR
Bought with:
NONMLSAGENT NONMLSAGENT
NONMLSOFFICE
Source: CAAR,MLS#: 678223 Originating MLS: Charlottesville Area Association of Realtors
Originating MLS: Charlottesville Area Association of RealtorsFacts & features
Interior
Bedrooms & bathrooms
- Bedrooms: 4
- Bathrooms: 4
- Full bathrooms: 2
- 1/2 bathrooms: 2
- Main level bathrooms: 1
Rooms
- Room types: Bathroom, Bonus Room, Bedroom, Dining Room, Family Room, Full Bath, Foyer, Half Bath, Kitchen, Laundry, Office, Recreation
Primary bedroom
- Level: Second
Bedroom
- Level: Second
Primary bathroom
- Level: Second
Bathroom
- Level: Second
Other
- Features: Butler's Pantry
- Level: First
Bonus room
- Level: Basement
Dining room
- Level: First
Family room
- Level: First
Foyer
- Level: First
Half bath
- Level: First
Half bath
- Level: Basement
Kitchen
- Level: First
Laundry
- Level: First
Office
- Level: First
Recreation
- Level: Basement
Heating
- Central, Dual System, Forced Air, Heat Pump
Cooling
- Central Air, Ductless
Appliances
- Included: Dishwasher, Refrigerator, Dryer, Washer
- Laundry: Washer Hookup, Dryer Hookup
Features
- Breakfast Bar, Butler's Pantry, Entrance Foyer, Home Office
- Flooring: Carpet, Wood
- Basement: Exterior Entry,Full,Interior Entry,Partially Finished,Walk-Out Access
- Number of fireplaces: 1
- Fireplace features: One
Interior area
- Total structure area: 3,533
- Total interior livable area: 3,276 sqft
- Finished area above ground: 2,413
- Finished area below ground: 863
Property
Parking
- Total spaces: 1
- Parking features: Asphalt, Attached, Basement, Garage, Off Street, Garage Faces Side
- Attached garage spaces: 1
Features
- Levels: Two
- Stories: 2
- Patio & porch: Deck, Front Porch, Porch, Screened
- Exterior features: Mature Trees/Landscape, Porch
Lot
- Size: 2.06 Acres
- Features: Garden, Landscaped, Level, Partially Cleared, Private, Wooded
Details
- Parcel number: 07400000011900
- Zoning description: RA Rural Area
Construction
Type & style
- Home type: SingleFamily
- Architectural style: Farmhouse
- Property subtype: Farm, Single Family Residence
Materials
- HardiPlank Type, Stick Built
- Foundation: Block
- Roof: Metal,Other
Condition
- New construction: No
- Year built: 1984
Utilities & green energy
- Sewer: Septic Tank
- Water: Community/Coop
- Utilities for property: Fiber Optic Available
Community & HOA
Community
- Subdivision: LANGFORD FARMS
HOA
- Has HOA: Yes
- Amenities included: None
- HOA fee: $500 annually
Location
- Region: Charlottesville
Financial & listing details
- Price per square foot: $253/sqft
- Tax assessed value: $703,200
- Annual tax amount: $6,086
- Date on market: 6/9/2026
- Cumulative days on market: 27 days
Price history
| Date | Event | Price |
|---|---|---|
| 9/8/2026 | Sold | $829,000$253/sqft |
Source:  CAAR #678223 Report a problem CAAR #678223 Report a problem | ||
| 7/7/2026 | Pending sale | $829,000$253/sqft |
Source: CAAR #678223 Report a problem | ||
| 6/9/2026 | Listed for sale | $829,000$253/sqft |
Source: CAAR #678223 Report a problem | ||
Public tax history
| Year | Property taxes | Tax assessment |
|---|---|---|
| 2025 | $6,287 +11.5% | $703,200 +6.5% |
| 2024 | $5,636 +6.2% | $660,000 +6.2% |
| 2023 | $5,309 +8.8% | $621,700 +8.8% |
| 2022 | $4,880 +15.8% | $571,400 +15.8% |
| 2021 | $4,215 +1.6% | $493,500 +1.6% |
| 2020 | $4,148 +1% | $485,700 +1% |
| 2019 | $4,105 +4% | $480,700 +2.1% |
| 2018 | $3,949 +105.5% | $470,700 +2.8% |
| 2017 | $1,922 -53.8% | $458,100 -7.5% |
| 2016 | $4,156 +107.4% | $495,400 +1.2% |
| 2015 | $2,004 | $489,400 +6.7% |
| 2014 | -- | $458,800 +14.6% |
| 2013 | -- | $400,500 -0.7% |
| 2012 | -- | $403,500 -13.8% |
| 2011 | -- | $468,000 -0.7% |
| 2010 | -- | $471,400 -9.2% |
| 2009 | -- | $519,100 -7% |
| 2008 | -- | $558,300 -2.9% |
| 2007 | -- | $575,000 +21.7% |
| 2006 | -- | $472,600 +14% |
| 2005 | -- | $414,700 +46.5% |
| 2004 | -- | $283,000 |
| 2003 | -- | $283,000 +28.9% |
| 2002 | -- | $219,600 |
| 2001 | -- | $219,600 |
Find assessor info on the county website
Neighborhood: 22903
Nearby homes
- $627,2003 bd2 ba1.9k sqft3400 Pippin Ln, Charlottesville, VA 22903Off Market
- $727,0004 bd3 ba3.4k sqft131 Langford Pl, Charlottesville, VA 22903Off Market
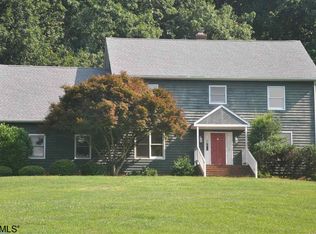
- $536,6004 bd3 ba2.1k sqft121 Langford Pl, Charlottesville, VA 22903Off Market
- $670,0003 bd2 ba2.6k sqft141 Langford Pl, Charlottesville, VA 22903Off Market
- $822,9004 bd3 ba3.8k sqft3555 Montgomery Ln, Charlottesville, VA 22903Off Market
- $741,3005 bd3 ba2.6k sqft105 Langford Pl, Charlottesville, VA 22903Off Market
- $690,0004 bd2 ba2.4k sqft150 Langford Pl, Charlottesville, VA 22903Off Market
- $739,7003 bd2 ba2.2k sqft3440 Pippin Ln, Charlottesville, VA 22903Off Market
Nearby schools
GreatSchools rating
- 10/10Virginia L Murray Elementary SchoolGrades: PK-5Distance: 1.2 mi
- 8/10Joseph T Henley Middle SchoolGrades: 6-8Distance: 4.7 mi
- 8/10Western Albemarle High SchoolGrades: 9-12Distance: 4.7 mi
Schools provided by the listing agent
- Elementary: Murray
- Middle: Henley
- High: Western Albemarle
Source: CAAR. This data may not be complete. We recommend contacting the local school district to confirm school assignments for this home.
Sell for more on Zillow
Get a Zillow Showcase℠ listing at no additional cost and you could sell for .
$829,600
2% more
+$16,592
With Zillow Showcase(estimated)
$846,192
Sell for more on Zillow
Get a Zillow Showcase℠ listing at no additional cost and you could sell for .
$829,600
2% more
+$16,592
With Zillow Showcase(estimated)
$846,192
- Virginia
- Albemarle County
- Charlottesville
- 22903
- 140 Langford Pl
