Welcome to 140 Lasalle Ave, nestled in the heart of the highly sought-after Village of Kenmore. This meticulously maintained 3 bedroom, 1.5 bath home offers a perfect blend of modern character and classic comfort, making it feel like home. From the moment you arrive, the curb appeal, thoughtful landscaping and extensive updates set the tone for everything this property has to offer. Step inside to find open and bright living space filled with never ending updates. The remodeled kitchen addition is perfect for entertaining featuring cherry cabinets, granite counters, SS appliances, and access to the private deck in the private yard. Enjoy the convenience of a 1st floor laundry room, allowing ample space for 2 finished bonus rooms in the basement. The second floor features new LVP flooring and a recently updated full bathroom, both done in 2025. Major system upgrades provide peace of mind, including a new furnace (2022), tankless hot water heater (2018), backup generator (2018), and newer sump pump, drain tile,
and air quality system (2016). A full roof tear-off (2010), and newer vinyl windows (2006). Outside, enjoy a covered patio pergola and Zen pond, creating your own outdoor oasis. With its perfect location, curb appeal, and extensive list of improvements, this home offers the rare opportunity to move in and enjoy the best of Kenmore living. Showings start Thursday 6/12, Open house Saturday 6/14 from 1-3pm, and offers, if any, due Tuesday 6/17 at 5:00pm.
Closed
$235,600
140 Lasalle Ave, Buffalo, NY 14217
3beds
1,344sqft
Single Family Residence
Built in 1924
3,402 Square Feet Lot
$244,200 Zestimate®
$175/sqft
$2,077 Estimated rent
Home value
$244,200
$227,000 - $264,000
$2,077/mo
Zestimate® history
Owner options
List your home for rent
$2,077/mo
Rent Zestimate®
Find your next renter with Zillow Rental Manager. Plus, with online applications, you can quickly screen prospective tenants – for free.
$2,077/mo
Rent Zestimate®
Refinance and save
$1,664/mo
Est. payment
Refinancing to a lower rate could help reduce your monthly payments and save thousands over the life of the loan.
$1,664/mo
Est. payment
Explore your selling options
Work with a Zillow partner agent
Leverage their expertise and Zillow's premium Showcase listings to get your home seen by more buyers.
Get startedList with your own agent
Get your home in front of millions of buyers by listing it on Zillow.
Learn how to do itSell it yourself
Take full control of how buyers see your home on Zillow by listing For Sale by Owner (FSBO).
List your homeWhat's special
Zen pondOutdoor oasisPrivate deckCovered patio pergolaCurb appealRemodeled kitchenNew lvp flooring
Zillow last checked:
Listing updated:
Listed by:
Aaron Schreiber 716-868-5648,
HUNT Real Estate Corporation
Bought with:
Chrystal A Manzare, 10401277732
Howard Hanna WNY Inc.
Source: NYSAMLSs,MLS#: B1614084 Originating MLS: Buffalo
Originating MLS: BuffaloFacts & features
Interior
Bedrooms & bathrooms
- Bedrooms: 3
- Bathrooms: 2
- Full bathrooms: 1
- 1/2 bathrooms: 1
- Main level bathrooms: 1
Bedroom 1
- Level: Second
- Dimensions: 11.00 x 10.00
Bedroom 2
- Level: Second
- Dimensions: 12.00 x 7.00
Bedroom 3
- Level: Second
- Dimensions: 11.00 x 9.00
Dining room
- Level: First
- Dimensions: 17.00 x 10.00
Kitchen
- Level: First
- Dimensions: 16.00 x 15.00
Living room
- Level: First
- Dimensions: 12.00 x 12.00
Other
- Level: First
- Dimensions: 11.00 x 9.00
Heating
- Gas, Forced Air
Cooling
- Window Unit(s)
Appliances
- Included: Built-In Range, Built-In Oven, Dryer, Dishwasher, Freezer, Gas Cooktop, Disposal, Gas Water Heater, Microwave, Refrigerator, Washer
- Laundry: Main Level
Features
- Breakfast Bar, Ceiling Fan(s), Entrance Foyer, Eat-in Kitchen, Separate/Formal Living Room, Granite Counters, Kitchen Island, Living/Dining Room, Pantry, Pull Down Attic Stairs, Natural Woodwork, Workshop
- Flooring: Hardwood, Laminate, Luxury Vinyl, Varies
- Basement: Partially Finished,Walk-Out Access,Sump Pump
- Attic: Pull Down Stairs
- Has fireplace: No
Interior area
- Total structure area: 1,344
- Total interior livable area: 1,344 sqft
Property
Parking
- Total spaces: 2
- Parking features: Detached, Electricity, Garage, Driveway, Garage Door Opener, Shared Driveway
- Garage spaces: 2
Features
- Levels: Two
- Stories: 2
- Patio & porch: Deck, Open, Patio, Porch
- Exterior features: Concrete Driveway, Deck, Fence, Patio
- Fencing: Partial
Lot
- Size: 3,402 Square Feet
- Dimensions: 30 x 113
- Features: Near Public Transit, Rectangular, Rectangular Lot, Residential Lot
Details
- Additional structures: Shed(s), Storage
- Parcel number: 1464010783000001010000
- Special conditions: Standard
- Other equipment: Generator
Construction
Type & style
- Home type: SingleFamily
- Architectural style: Two Story,Traditional
- Property subtype: Single Family Residence
Materials
- Vinyl Siding, Copper Plumbing
- Foundation: Stone
- Roof: Asphalt
Condition
- Resale
- Year built: 1924
Utilities & green energy
- Electric: Circuit Breakers
- Sewer: Connected
- Water: Connected, Public
- Utilities for property: Cable Available, High Speed Internet Available, Sewer Connected, Water Connected
Community & HOA
Location
- Region: Buffalo
Financial & listing details
- Price per square foot: $175/sqft
- Tax assessed value: $44,900
- Annual tax amount: $5,346
- Date on market: 6/11/2025
- Cumulative days on market: 7 days
- Listing terms: Cash,Conventional,FHA,VA Loan
Price history
| Date | Event | Price |
|---|---|---|
| 8/18/2025 | Sold | $235,600+17.8%$175/sqft |
Source:  NYSAMLSs #B1614084 Report a problem NYSAMLSs #B1614084 Report a problem | ||
| 6/18/2025 | Pending sale | $200,000$149/sqft |
Source: NYSAMLSs #B1614084 Report a problem | ||
| 6/11/2025 | Listed for sale | $200,000+180.9%$149/sqft |
Source: NYSAMLSs #B1614084 Report a problem | ||
| 6/29/2000 | Sold | $71,200$53/sqft |
Source: Agent Provided Report a problem | ||
Public tax history
| Year | Property taxes | Tax assessment |
|---|---|---|
| 2025 | -- | $189,000 +130.5% |
| 2024 | -- | $82,000 |
| 2023 | -- | $82,000 |
| 2022 | -- | $82,000 |
| 2021 | -- | $82,000 |
| 2020 | -- | $82,000 +32.3% |
| 2019 | -- | $62,000 |
| 2018 | -- | $62,000 |
| 2017 | $1,264 +242.7% | $62,000 |
| 2016 | $369 | $62,000 |
| 2015 | -- | $62,000 |
| 2014 | -- | $62,000 |
| 2013 | -- | $62,000 |
| 2012 | -- | $62,000 |
| 2011 | -- | $62,000 |
| 2010 | -- | $62,000 |
| 2009 | -- | $62,000 |
| 2008 | -- | $62,000 |
| 2007 | -- | $62,000 |
| 2006 | -- | $62,000 +26.5% |
| 2005 | -- | $49,000 |
| 2004 | -- | $49,000 |
| 2003 | -- | $49,000 |
| 2002 | -- | $49,000 |
| 2001 | -- | $49,000 |
| 2000 | -- | $49,000 |
Find assessor info on the county website
Neighborhood: Kenmore
Nearby homes
- $235,6003 bd2 ba1.3k sqft140 Lasalle Ave, Kenmore, NY 14217Sold
- $210,0003 bd1 ba1.1k sqft144 Lasalle Ave, Kenmore, NY 14217For Sale
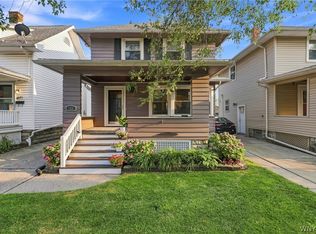
- $283,2003 bd1 ba1.4k sqft138 Lasalle Ave, Kenmore, NY 14217Off Market

- $250,6003 bd1 ba1.6k sqft126 Lasalle Ave, Kenmore, NY 14217Off Market
- $234,1003 bd1 ba1k sqft148 Lasalle Ave, Kenmore, NY 14217Off Market
- $247,7003 bd1 ba1.2k sqft124 Lasalle Ave, Kenmore, NY 14217Off Market
- $239,9004 bd1 ba1.7k sqft150 Lasalle Ave, Kenmore, NY 14217Sold
- $269,9003 bd1 ba1.4k sqft129 Lasalle Ave, Kenmore, NY 14217Off Market
Nearby schools
GreatSchools rating
- 5/10Charles A Lindbergh Elementary SchoolGrades: K-4Distance: 1.2 mi
- 4/10Kenmore West Senior High SchoolGrades: 8-12Distance: 1.1 mi
- 8/10Herbert Hoover Middle SchoolGrades: 5-7Distance: 1.6 mi
Schools provided by the listing agent
- District: Kenmore-Tonawanda Union Free District
Source: NYSAMLSs. This data may not be complete. We recommend contacting the local school district to confirm school assignments for this home.
Sell for more on Zillow
Get a Zillow Showcase℠ listing at no additional cost and you could sell for .
$244,200
2% more
+$4,884
With Zillow Showcase(estimated)
$249,084
- New York
- Erie County
- Buffalo
- 14217
- Kenmore
- 140 Lasalle Ave
Nearby cities
Nearby neighborhoods
Nearby zip codes
Other Buffalo Topics
