Livable Brick Ranch on a quiet street with easy access to the Bypass and Lynchburg. This is not your average ranch! From the side entrance you step into the inviting family room which opens up into the kitchen. The recently updated kitchen has gorgeous well planned custom cabinetry with plenty of storage and a roomy island that serves as a gathering place. The primary bedroom has been expanded to create a spacious suite with a walk in closet and a huge bathroom with a double vanity, jetted tub and and a shower. Full walkout basement with a workout room and a potential office or hobby room. Fabulous outdoor living area with a spacious like new TREX Deck for grilling, dining and relaxing overlooking the expansive level yard. Storage building is included for mowers and garden equipment. Replacement Windows, K Guard Gutters and overall low maintenance exterior. You can move right in and enjoy life in this well maintained home. Easy commute to Liberty University!
Sold for $285,000
$285,000
140 Lee Dr, Madison Heights, VA 24572
3beds
1,690sqft
Single Family Residence
Built in 1964
0.52 Acres Lot
$307,900 Zestimate®
$169/sqft
$1,699 Estimated rent
Home value
$307,900
$293,000 - $323,000
$1,699/mo
Zestimate® history
Owner options
List your home for rent
$1,699/mo
Rent Zestimate®
Find your next renter with Zillow Rental Manager. Plus, with online applications, you can quickly screen prospective tenants – for free.
$1,699/mo
Rent Zestimate®
Refinance and save
$1,665/mo
Est. payment
Refinancing to a lower rate could help reduce your monthly payments and save thousands over the life of the loan.
$1,665/mo
Est. payment
Explore your selling options
Work with a Zillow partner agent
Leverage their expertise and Zillow's premium Showcase listings to get your home seen by more buyers.
Get startedList with your own agent
Get your home in front of millions of buyers by listing it on Zillow.
Learn how to do itSell it yourself
Take full control of how buyers see your home on Zillow by listing For Sale by Owner (FSBO).
List your homeWhat's special
Zillow last checked:
Listing updated:
Listed by:
Mary C Snow 434-258-5860 marysnowrealty@gmail.com,
Mary Snow Realty
Bought with:
Elizabeth Howell-Jennings, 0225053809
Keller Williams
Source: LMLS,MLS#: 354193 Originating MLS: Lynchburg Board of Realtors
Originating MLS: Lynchburg Board of RealtorsFacts & features
Interior
Bedrooms & bathrooms
- Bedrooms: 3
- Bathrooms: 2
- Full bathrooms: 2
Primary bedroom
- Level: First
- Area: 110
- Dimensions: 11 x 10
Bedroom
- Dimensions: 0 x 0
Bedroom 2
- Level: First
- Area: 125.4
- Dimensions: 11 x 11.4
Bedroom 3
- Level: First
- Area: 113
- Dimensions: 11.3 x 10
Bedroom 4
- Area: 0
- Dimensions: 0 x 0
Bedroom 5
- Area: 0
- Dimensions: 0 x 0
Dining room
- Level: First
- Area: 114.24
- Dimensions: 11.2 x 10.2
Family room
- Level: First
- Area: 224
- Dimensions: 20 x 11.2
Great room
- Area: 0
- Dimensions: 0 x 0
Kitchen
- Level: First
- Area: 205
- Dimensions: 25 x 8.2
Living room
- Level: First
- Area: 184.19
- Dimensions: 16.3 x 11.3
Office
- Level: Below Grade
- Area: 138
- Dimensions: 12 x 11.5
Heating
- Heat Pump
Cooling
- Heat Pump
Appliances
- Included: Dishwasher, Dryer, Microwave, Electric Range, Refrigerator, Self Cleaning Oven, Washer, Electric Water Heater
- Laundry: In Basement, Dryer Hookup, Washer Hookup
Features
- Ceiling Fan(s), Soaking Tub, High Speed Internet, Main Level Bedroom, Primary Bed w/Bath, Pantry, Separate Dining Room, Walk-In Closet(s), Workshop
- Flooring: Hardwood, Vinyl
- Windows: Insulated Windows
- Basement: Exterior Entry,Full,Interior Entry,Partitioned,Walk-Out Access,Workshop
- Attic: Access,Scuttle
- Number of fireplaces: 1
- Fireplace features: 1 Fireplace, Living Room, Stove Insert
Interior area
- Total structure area: 1,690
- Total interior livable area: 1,690 sqft
- Finished area above ground: 1,690
- Finished area below ground: 0
Property
Parking
- Parking features: Off Street, Paved Drive
- Has garage: Yes
- Has uncovered spaces: Yes
Features
- Levels: One
- Patio & porch: Porch, Front Porch
- Has spa: Yes
- Spa features: Bath
Lot
- Size: 0.52 Acres
- Features: Landscaped, Secluded, Near Golf Course
Details
- Parcel number: 148B117
Construction
Type & style
- Home type: SingleFamily
- Architectural style: Ranch
- Property subtype: Single Family Residence
Materials
- Brick, Vinyl Siding
- Roof: Shingle
Condition
- Year built: 1964
Utilities & green energy
- Electric: AEP/Appalachian Powr
- Sewer: Septic Tank, Other
- Water: County
- Utilities for property: Cable Available, Cable Connections
Community & HOA
Community
- Security: Smoke Detector(s)
Location
- Region: Madison Heights
Financial & listing details
- Price per square foot: $169/sqft
- Tax assessed value: $141,700
- Annual tax amount: $865
- Date on market: 8/25/2024
- Cumulative days on market: 7 days
Price history
| Date | Event | Price |
|---|---|---|
| 9/30/2024 | Sold | $285,000-4.7%$169/sqft |
Source:  LMLS #354193 Report a problem LMLS #354193 Report a problem | ||
| 9/1/2024 | Pending sale | $299,000$177/sqft |
Source: LMLS #354193 Report a problem | ||
| 8/25/2024 | Listed for sale | $299,000$177/sqft |
Source: LMLS #354193 Report a problem | ||
Public tax history
| Year | Property taxes | Tax assessment |
|---|---|---|
| 2024 | $864 | $141,700 |
| 2023 | $864 | $141,700 |
| 2022 | $864 | $141,700 |
| 2021 | $864 | $141,700 |
| 2020 | $864 -3.3% | $141,700 -3.3% |
| 2018 | $894 | $146,600 |
| 2017 | $894 | $146,600 |
| 2016 | $894 +117.9% | $146,600 |
| 2015 | $410 -50% | $146,600 |
| 2014 | $821 +7.9% | $146,600 +0.2% |
| 2013 | $761 | $146,300 |
| 2012 | $761 | $146,300 |
| 2011 | $761 | $146,300 |
| 2010 | $761 | $146,300 |
| 2009 | $761 -20% | $146,300 |
| 2008 | $951 +45.4% | $146,300 +36.5% |
| 2007 | $654 | $107,200 |
| 2006 | $654 | $107,200 |
| 2005 | $654 +3.4% | $107,200 |
| 2004 | $632 +18.3% | $107,200 |
| 2003 | $535 | $107,200 +12.3% |
| 2002 | $535 -1.4% | $95,500 +23.2% |
| 2001 | $543 | $77,500 |
Find assessor info on the county website
Neighborhood: 24572
Nearby homes
- $265,4003 bd1 ba1.6k sqft150 Lee Dr, Madison Heights, VA 24572Off Market

- $277,0005 bd3 ba2.1k sqft158 Lee Dr, Madison Heights, VA 24572Sold

- $294,0003 bd3 ba1.6k sqft155 Lee Dr, Madison Heights, VA 24572Sold
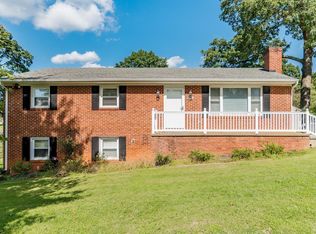
- $281,9003 bd2 ba1.7k sqft162 Lee Dr, Madison Heights, VA 24572Off Market

- $285,7003 bd2 ba1.2k sqft131 Lee Dr, Madison Heights, VA 24572Off Market
- $241,3002 bd1 ba1.2k sqft160 Adrian St, Madison Heights, VA 24572Off Market
- $213,6002 bd1 ba1.1k sqft163 Lee Dr, Madison Heights, VA 24572Off Market
- $229,3002 bd1 ba1.2k sqft169 Lee Dr, Madison Heights, VA 24572Off Market
Nearby schools
GreatSchools rating
- 3/10Amelon Elementary SchoolGrades: PK-5Distance: 0.5 mi
- 4/10Monelison Middle SchoolGrades: 6-8Distance: 1.3 mi
- 3/10Amherst County High SchoolGrades: 9-12Distance: 7.3 mi
Schools provided by the listing agent
- Elementary: Amelon Elem
- Middle: Monelison Midl
- High: Amherst High
Source: LMLS. This data may not be complete. We recommend contacting the local school district to confirm school assignments for this home.


Get pre-qualified for a loan
At Zillow Home Loans, we can pre-qualify you in as little as 5 minutes with no impact to your credit score.An equal housing lender. NMLS #10287.
Sell for more on Zillow
Get a Zillow Showcase℠ listing at no additional cost and you could sell for .
$307,900
2% more
+$6,158
With Zillow Showcase(estimated)
$314,058
Nearby cities
Nearby zip codes
Other Madison Heights Topics
