Skip main navigation
Sold for $485,000
Street View
  • $485,000

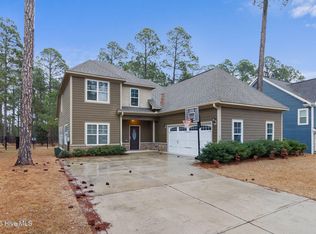
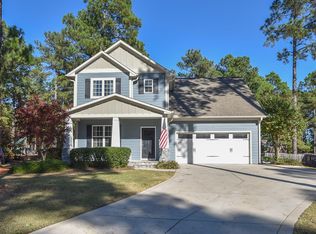
    140 Leesville Loop, Aberdeen, NC 28315

    4beds
    2,505sqft
    Single Family Residence
    Built in 2011
    0.25 Acres Lot
    $497,100 Zestimate®
    $194/sqft
    $2,640 Estimated rent

    Home value

    $497,100

    $447,000 - $557,000

    $2,640/mo

    Zestimate® history
    Loading
    Loading...

    Owner options

    List your home for rent

    $2,640/mo

    Rent Zestimate®

    Find your next renter with Zillow Rental Manager. Plus, with online applications, you can quickly screen prospective tenants – for free.

    Learn more

    $2,640/mo

    Rent Zestimate®

    Refinance and save

    $2,810/mo

    Est. payment

    Refinancing to a lower rate could help reduce your monthly payments and save thousands over the life of the loan.

    See today's rates

    $2,810/mo

    Est. payment

    Explore your selling options

    Work with a Zillow partner agent

    Leverage their expertise and Zillow's premium Showcase listings to get your home seen by more buyers.

    Get started

    List with your own agent

    Get your home in front of millions of buyers by listing it on Zillow.

    Learn how to do it

    Sell it yourself

    Take full control of how buyers see your home on Zillow by listing For Sale by Owner (FSBO).

    List your home

    What's special

    Welcome to your dream home in the amenity driven golf community of Legacy Lakes. This stunning mostly one-level living residence features two spacious master suites, perfect for families or guests seeking comfort and privacy.The open floor plan seamlessly connects the living, dining and kitchen areas that are adorned with beautiful wide planked LVP. The tall ceilings throughout this beautiful home give it an even grander feel. You will also find an additional guest bedroom on the main living area as well as an office/playroom depending on your needs. Upstairs, above the garage is a bonus/bedroom complete with a walk-in closet which could easily be an additional bedroom or flex room. Step outside to discover your secluded backyard that backs up to green space. Take advantage of the large screened in porch that's perfect for hosting gatherings or peaceful evenings. There is a ''she shed'' which will be conveying with the property which is perfect for storing all of your holiday items and decorations. You will also notice how impeccably the back area is landscaped with beautiful stacked stone flower beds and pathways. You will not be disappointed with all of the amenities at your fingertips, including golf, tennis courts, a pool and recreational facility. Don't miss the opportunity to make this charming property your own!

    Zillow last checked:

    Listing updated:

    Listed by:

    Kelly Ward 910-690-2487,

    Keller Williams Pinehurst

    Bought with:

    Ashley Elaine Schaus, 288657

    Keller Williams Pinehurst

    Source: Hive MLS,MLS#: 100507501MLS LogoOriginating MLS: Mid Carolina Regional MLS

    Facts & features

    Interior

    Bedrooms & bathrooms
    • Bedrooms: 4
    • Bathrooms: 3
    • Full bathrooms: 3
    Bedroom 1
    • Level: Main
    • Dimensions: 14 x 15
    Bedroom 2
    • Level: Main
    • Dimensions: 11.5 x 16.5
    Bedroom 3
    • Level: Main
    • Dimensions: 11.5 x 12
    Bedroom 4
    • Level: Main
    • Dimensions: 11.5 x 12
    Bonus room
    • Level: Upper
    • Dimensions: 13.5 x 16.5
    Breakfast nook
    • Dimensions: 10 x 10
    Dining room
    • Level: Main
    • Dimensions: 11.5 x 13.6
    Kitchen
    • Level: Main
    • Dimensions: 9 x 16
    Living room
    • Level: Main
    • Dimensions: 16.5 x 18
    Office
    • Level: Main
    • Dimensions: 13 x 9
    Heating
    • Heat Pump, Electric
    Cooling
    • Central Air
    Appliances
    • Included: Electric Oven, Refrigerator, Dishwasher
    • Laundry: Laundry Room
    Features
    • Kitchen Island, Ceiling Fan(s), Walk-in Shower, Blinds/Shades
    • Flooring: Carpet, LVT/LVP, Tile
    • Doors: Thermal Doors
    • Basement: None
    • Attic: Pull Down Stairs
    Interior area
    • Total structure area: 2,505
    • Total interior livable area: 2,505 sqft

    Property

    Parking
    • Total spaces: 2
    • Parking features: Garage Door Opener
    Features
    • Levels: One and One Half
    • Stories: 2
    • Patio & porch: Covered, Enclosed, Patio, Screened
    • Exterior features: Irrigation System, Thermal Doors
    • Pool features: None
    • Fencing: Back Yard,Metal/Ornamental,Wood
    Lot
    • Size: 0.25 Acres
    • Dimensions: 70 x 156 x 70 x 155
    • Features: Cul-De-Sac
    Details
    • Additional structures: Shed(s)
    • Parcel number: 20070610
    • Zoning: R-20
    • Special conditions: Standard

    Construction

    Type & style
    • Home type: SingleFamily
    • Property subtype: Single Family Residence
    Materials
    • Stone, Fiber Cement
    • Foundation: Slab
    • Roof: Composition
    Condition
    • New construction: No
    • Year built: 2011

    Utilities & green energy

    • Sewer: Public Sewer
    • Water: Public
    • Utilities for property: Water Connected

    Community & neighborhood

    Location
    • Region: Aberdeen
    • Subdivision: Legacy Lakes

    HOA & financial

    HOA
    • Has HOA: Yes
    • HOA fee: $1,704 monthly
    • Amenities included: Clubhouse, Pool, Fitness Center, Maintenance Grounds, Sidewalks, Tennis Court(s)
    • Association name: CAS
    • Association phone: 910-295-3791

    Other

    Other facts
    • Listing agreement: Exclusive Right To Sell
    • Listing terms: Cash,Conventional,FHA,VA Loan

    Price history

    DateEventPrice
    7/2/2025Sold$485,000$194/sqft
    Source: Hive MLS #100507501 Report a problem
    5/17/2025Pending sale$485,000$194/sqft
    Source: Hive MLS #100507501 Report a problem
    5/16/2025Listed for sale$485,000+11.5%$194/sqft
    Source: Hive MLS #100507501 Report a problem
    4/27/2022Sold$435,000-3.1%$174/sqft
    Source: Hive MLS #100317890 Report a problem
    4/5/2022Pending sale$449,000$179/sqft
    Source: Hive MLS #100317890 Report a problem
    3/30/2022Price change$449,000-0.2%$179/sqft
    Source: Hive MLS #100317890 Report a problem
    3/20/2022Listed for sale$450,000+46.6%$180/sqft
    Source: Hive MLS #100317890 Report a problem
    9/20/2018Sold$307,000+5.9%$123/sqft
    Source: MCR #187950 Report a problem
    4/20/2011Sold$290,000+480%$116/sqft
    Source: Public Record Report a problem
    12/22/2010Sold$50,000$20/sqft
    Source: Public Record Report a problem

    Public tax history

    YearProperty taxesTax assessment
    2024$3,124 -2.5%$406,990
    2023$3,205 +5.3%$406,990 +7.5%
    2022$3,043 -2.4%$378,590 +26.3%
    2021$3,118 $299,800
    2020$3,118 +2.5%$299,800
    2019$3,041 $299,800 +6.2%
    2018$3,041 +11.7%$282,170
    2017$2,723 $282,170
    2015$2,723 +5.5%$282,170 -8.4%
    2014$2,582 $308,110

    Find assessor info on the county website

    Neighborhood: 28315

    Nearby schools

    GreatSchools rating
    Schools provided by the listing agent
    • Elementary: Aberdeeen Elementary
    • Middle: Southern Pines Middle School
    • High: Pinecrest High

    Source: Hive MLS. This data may not be complete. We recommend contacting the local school district to confirm school assignments for this home.

    Get a cash offer in 3 minutes
    Find out how much your home could sell for in as little as 3 minutes with a no-obligation cash offer.
    Estimated market value
    $497,100
    Get a cash offer in 3 minutes
    Find out how much your home could sell for in as little as 3 minutes with a no-obligation cash offer.
    Estimated market value
    $497,100