Skip main navigation
Sold for $575,000
  • $575,000

    140 Legion Drive, Valhalla, NY 10595

    4beds
    1,308sqft
    Single Family Residence, Residential
    Built in 1950
    5,227 Square Feet Lot
    $732,300 Zestimate®
    $440/sqft
    $4,149 Estimated rent

    Home value

    $732,300

    $696,000 - $776,000

    $4,149/mo

    Zestimate® history
    Loading
    Loading...

    Owner options

    List your home for rent

    $4,149/mo

    Rent Zestimate®

    Find your next renter with Zillow Rental Manager. Plus, with online applications, you can quickly screen prospective tenants – for free.

    Learn more

    $4,149/mo

    Rent Zestimate®

    Refinance and save

    $3,885/mo

    Est. payment

    Refinancing to a lower rate could help reduce your monthly payments and save thousands over the life of the loan.

    See today's rates

    $3,885/mo

    Est. payment

    Explore your selling options

    Work with a Zillow partner agent

    Leverage their expertise and Zillow's premium Showcase listings to get your home seen by more buyers.

    Get started

    List with your own agent

    Get your home in front of millions of buyers by listing it on Zillow.

    Learn how to do it

    Sell it yourself

    Take full control of how buyers see your home on Zillow by listing For Sale by Owner (FSBO).

    List your home

    What's special

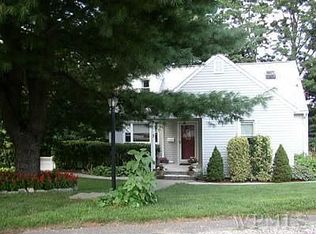
    Well-cared for and move-in ready cape with Valhalla schools less than a 1/2 mile from the train station, shops and restaurants... convenience at its finest! This beautifully maintained home boasts hardwood floors on both levels and a tastefully renovated kitchen (2020) with quartz counters, wall faucet and sliders to the low-maintenance composite deck with solar lighting. Live stress free with a high efficiency gas fire hot air furnace with central A/C and direct vent water heater, top of the line security system, new washer/dryer, and young roof/siding. Endless opportunity with the 724 square foot unfinished walkout basement and detached garage. Enjoy the vast offerings the Town of Mt. Pleasant has including a town pool, various summer camps, community centers and more! Taxes do not include $1,595 STAR savings. Additional Information: ParkingFeatures:1 Car Detached,

    Zillow last checked:

    Listing updated:

    Listed by:

    Katherine Bellantoni 914-804-1775,

    William Raveis Real Estate 914-273-3074

    Bought with:

    Donna Wells, 10401252454

    Coldwell Banker Realty

    Source: OneKey® MLS as distributed by MLS GRID,MLS#: H6319633MLS Logo

    Facts & features

    Interior

    Bedrooms & bathrooms
    • Bedrooms: 4
    • Bathrooms: 2
    • Full bathrooms: 1
    • 1/2 bathrooms: 1
    Other
    • Description: Eat-in-kitchen, Living Room, Full Bath, Two Bedrooms
    • Level: First
    Other
    • Description: 2 Bedrooms, 1/2 Bath
    • Level: Second
    Other
    • Description: Laundry, Mechanicals, Workshop
    • Level: Lower
    Heating
    • Forced Air
    Cooling
    • Central Air
    Appliances
    • Included: Dryer, Refrigerator, Stainless Steel Appliance(s), Tankless Water Heater, Washer
    Features
    • Master Downstairs, Eat-in Kitchen, Quartz/Quartzite Counters
    • Flooring: Hardwood
    • Basement: Walk-Out Access,Full,Unfinished
    • Attic: Dormer
    Interior area
    • Total structure area: 1,308
    • Total interior livable area: 1,308 sqft

    Property

    Parking
    • Total spaces: 1
    • Parking features: Detached, Driveway
    • Has uncovered spaces: Yes
    Features
    • Patio & porch: Deck
    Lot
    • Size: 5,227 sqft
    • Features: Near Public Transit, Near School, Near Shops
    Details
    • Parcel number: 3489122007000010660000

    Construction

    Type & style
    • Home type: SingleFamily
    • Architectural style: Cape Cod
    • Property subtype: Single Family Residence, Residential
    Materials
    • Vinyl Siding
    Condition
    • Year built: 1950

    Utilities & green energy

    • Sewer: Public Sewer
    • Water: Public
    • Utilities for property: Trash Collection Public

    Community & neighborhood

    Security
    • Security features: Security System
    Location
    • Region: Valhalla

    Other

    Other facts
    • Listing agreement: Exclusive Right To Sell

    Price history

    DateEventPrice
    9/23/2024Sold$575,000-9.3%$440/sqft
    Source: OneKey® MLS as distributed by MLS GRID #H6319633 Report a problem
    8/16/2024Pending sale$634,000$485/sqft
    Source: OneKey® MLS as distributed by MLS GRID #H6319633 Report a problem
    7/25/2024Listed for sale$634,000+76.1%$485/sqft
    Source: OneKey® MLS as distributed by MLS GRID #H6319633 Report a problem
    4/20/2015Sold$360,000-7.5%$275/sqft
    Source: OneKey® MLS as distributed by MLS GRID #H4500314 Report a problem
    1/6/2015Price change$389,000-6%$297/sqft
    Source: ERA Insite Realty Services #4500314 Report a problem
    7/30/2014Price change$414,000-0.2%$317/sqft
    Source: ERA Insite Realty Services #4500314 Report a problem
    6/25/2014Price change$415,000-3.3%$317/sqft
    Source: ERA Insite Realty Services #4500314 Report a problem
    5/23/2014Listed for sale$429,000+18155.3%$328/sqft
    Source: ERA Insite Realty #4414797 Report a problem
    12/8/2007Listing removed$2,350$2/sqft
    Source: VLS Homes Report a problem
    11/16/2007Listed for sale$2,350$2/sqft
    Source: VLS Homes Report a problem

    Public tax history

    YearProperty taxesTax assessment
    2025-- $5,500
    2024-- $5,500
    2023-- $5,500
    2022-- $5,500
    2021-- $5,500
    2020-- $5,500
    2019-- $5,500
    2018-- $5,500
    2017-- $5,500
    2016-- $5,500
    2015-- $5,500
    2014-- $5,500
    2013-- $5,500
    2012-- $5,500
    2011-- $5,500
    2010-- $5,500
    2009-- $5,500
    2008-- $5,500
    2007-- $5,500

    Find assessor info on the county website

    Neighborhood: 10595

    Nearby schools

    GreatSchools rating
    Schools provided by the listing agent
    • Elementary: Virginia Road Elementary School
    • Middle: Valhalla Middle School
    • High: Valhalla High School

    Source: OneKey® MLS as distributed by MLS GRID. This data may not be complete. We recommend contacting the local school district to confirm school assignments for this home.