Skip main navigation
Off market
  • $519,000

    140 Leverich Drive, East Hartford, CT 06108

    4beds
    2,462sqft
    Single Family Residence
    Built in 1975
    0.45 Acres Lot
    $519,000 Zestimate®
    $211/sqft
    $3,929 Estimated rent

    Home value

    $519,000

    $493,000 - $545,000

    $3,929/mo

    Zestimate® history
    Loading
    Loading...

    Owner options

    List your home for rent

    $3,929/mo

    Rent Zestimate®

    Find your next renter with Zillow Rental Manager. Plus, with online applications, you can quickly screen prospective tenants – for free.

    Learn more

    $3,929/mo

    Rent Zestimate®

    Refinance and save

    $3,783/mo

    Est. payment

    Refinancing to a lower rate could help reduce your monthly payments and save thousands over the life of the loan.

    See today's rates

    $3,783/mo

    Est. payment

    Explore your selling options

    Work with a Zillow partner agent

    Leverage their expertise and Zillow's premium Showcase listings to get your home seen by more buyers.

    Get started

    List with your own agent

    Get your home in front of millions of buyers by listing it on Zillow.

    Learn how to do it

    Sell it yourself

    Take full control of how buyers see your home on Zillow by listing For Sale by Owner (FSBO).

    List your home

    What's special

    Fieldstone fireplaceCentral airWalk-in closetCedar closetLaundry areaCozy family roomInground pool

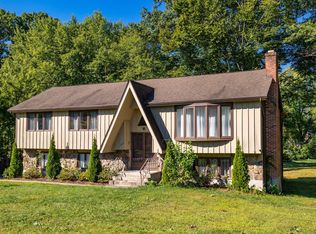
    **HIGHEST & BEST DUE BY MONDAY 6/26 AT 5 PM** This lovingly maintained colonial is waiting for it's new owner. Enter through the double doors to find a foyer with the signature curved wall of architect Harry James & brand-new tile flooring. To the right a cozy family room with wide plank bruce floors, fieldstone fireplace & vaulted ceilings. To the left a spacious living room with bay window. The kitchen is updated with granite, breakfast bar, coffee station & stainless-steel appliances. Off the kitchen is the dining room with window seat & built ins. A pretty sunporch with tile flooring & slider to deck is light & bright. A half bath & laundry area round out the first floor. Upstairs you'll find four bedrooms. The primary bedroom has a walk-in closet along with a cedar closet & updated full bath. Three more bedrooms & main hall bath with double sinks. The downstairs is finished on one side and has plenty of storage on the other. Step outside to the backyard with deck, inground pool, patio, vinyl fencing and lovely perennials. Two car garage, central air, central vac, gas heat. This home has so much to offer. You won't want to miss this one!

    This property is off market, which means it's not currently listed for sale or rent on Zillow. This may be different from what's available on other websites or public sources.

    Zillow last checked:

    Listing updated:

    Listed by:

    Brenda Bourne 860-331-7230,

    KW Legacy Partners 860-313-0700

    Bought with:

    George Agnelli, REB.0788932

    Agnelli Real Estate

    Source: Smart MLS,MLS#: 170569951MLS Logo

    Facts & features

    Interior

    Bedrooms & bathrooms
    • Bedrooms: 4
    • Bathrooms: 3
    • Full bathrooms: 2
    • 1/2 bathrooms: 1
    Primary bedroom
    • Features: Cedar Closet(s), Walk-In Closet(s), Wall/Wall Carpet
    • Level: Upper
    • Area: 222.75 Square Feet
    • Dimensions: 13.5 x 16.5
    Primary bedroom
    • Level: Upper
    • Area: 100 Square Feet
    • Dimensions: 10 x 10
    Bedroom
    • Features: Wall/Wall Carpet
    • Level: Upper
    • Area: 155 Square Feet
    • Dimensions: 15.5 x 10
    Bedroom
    • Features: Wall/Wall Carpet
    • Level: Main
    • Area: 126 Square Feet
    • Dimensions: 12 x 10.5
    Bedroom
    • Features: Wall/Wall Carpet
    • Level: Main
    • Area: 143 Square Feet
    • Dimensions: 13 x 11
    Bathroom
    • Level: Main
    • Area: 18 Square Feet
    • Dimensions: 4.5 x 4
    Dining room
    • Features: Bay/Bow Window, Built-in Features
    • Level: Main
    • Area: 144 Square Feet
    • Dimensions: 12 x 12
    Family room
    • Features: Bay/Bow Window, Vaulted Ceiling(s), Fireplace, Hardwood Floor
    • Level: Main
    • Area: 312.5 Square Feet
    • Dimensions: 25 x 12.5
    Kitchen
    • Features: Breakfast Bar, Granite Counters, Laundry Hookup
    • Level: Main
    • Area: 275 Square Feet
    • Dimensions: 25 x 11
    Living room
    • Features: Bay/Bow Window, Beamed Ceilings
    • Level: Main
    • Area: 312 Square Feet
    • Dimensions: 24 x 13
    Sun room
    • Features: Tile Floor
    • Level: Main
    • Area: 110 Square Feet
    • Dimensions: 11 x 10
    Heating
    • Hot Water, Natural Gas
    Cooling
    • Central Air
    Appliances
    • Included: Oven/Range, Gas Water Heater
    • Laundry: Main Level
    Features
    • Basement: Full,Partially Finished
    • Attic: Walk-up
    • Number of fireplaces: 1
    Interior area
    • Total structure area: 2,462
    • Total interior livable area: 2,462 sqft
    • Finished area above ground: 2,462

    Property

    Parking
    • Total spaces: 2
    • Parking features: Attached, Paved, Private
    • Attached garage spaces: 2
    • Has uncovered spaces: Yes
    Features
    • Has private pool: Yes
    • Pool features: In Ground
    Lot
    • Size: 0.45 Acres
    • Features: Level
    Details
    • Parcel number: 519145
    • Zoning: R-2

    Construction

    Type & style
    • Home type: SingleFamily
    • Architectural style: Colonial
    • Property subtype: Single Family Residence
    Materials
    • Aluminum Siding
    • Foundation: Concrete Perimeter
    • Roof: Asphalt
    Condition
    • New construction: No
    • Year built: 1975

    Utilities & green energy

    • Sewer: Public Sewer
    • Water: Public

    Community & HOA

    HOA
    • Has HOA: No
    Location
    • Region: East Hartford

    Financial & listing details

    • Price per square foot: $211/sqft
    • Tax assessed value: $226,130
    • Annual tax amount: $9,620
    • Date on market: 7/21/2023

    Price history

    DateEventPrice
    7/20/2023Sold$420,000+7.7%$171/sqft
    Source: Smart MLS #170569951 Report a problem
    7/10/2023Pending sale$389,900$158/sqft
    Source: Smart MLS #170569951 Report a problem
    6/27/2023Contingent$389,900$158/sqft
    Source: Smart MLS #170569951 Report a problem
    6/23/2023Listed for sale$389,900+126.7%$158/sqft
    Source: Smart MLS #170569951 Report a problem
    4/29/1994Sold$172,000$70/sqft
    Source: Agent Provided Report a problem

    Public tax history

    YearProperty taxesTax assessment
    2025$10,379 +4.3%$226,130
    2024$9,950 +3.4%$226,130
    2023$9,620 +4.1%$226,130 +0.3%
    2022$9,244 +3.2%$225,460 +24.2%
    2021$8,959 -1.1%$181,530
    2020$9,062 +1.6%$181,530
    2019$8,915 +3%$181,530
    2018$8,652 +1.3%$181,530
    2017$8,541 -0.3%$181,530 -2.8%
    2015$8,563 +1%$186,720
    2014$8,477 +3.4%$186,720
    2013$8,197 +2.6%$186,720
    2012$7,990 -2.6%$186,720 -21.6%
    2011$8,202 +1.8%$238,280
    2010$8,059 +6.8%$238,280
    2009$7,546 $238,280
    2008$7,546 -12.3%$238,280
    2007$8,607 +38.2%$238,280 +66.9%
    2006$6,229 +9.3%$142,800 +1.1%
    2004$5,699 +3.4%$141,300 -1.1%
    2003$5,512 +11%$142,800 +10.4%
    2001$4,967 $129,310 +1.2%
    2000-- $127,810
    Find assessor info on the county website

    Neighborhood: 06108

    Nearby schools

    GreatSchools rating
    Schools provided by the listing agent
    • High: East Hartford

    Source: Smart MLS. This data may not be complete. We recommend contacting the local school district to confirm school assignments for this home.

    Get pre-qualified for a loan
    At Zillow Home Loans, we can pre-qualify you in as little as 5 minutes with no impact to your credit score.

    An equal housing lender. NMLS #10287.

    Sell for more on Zillow
    Get a Zillow Showcase℠ listing at no additional cost and you could sell for .
    $519,000
    2% more
    +$10,380
    With Zillow Showcase(estimated)
    $529,380