Welcome to 140 Lexington Avenue, a charming and well-maintained Cape Cod-style home nestled on an oversized lot in the heart of North Providence. Offering 3 bedrooms and 1.5 baths, this inviting property combines classic character with everyday comfort, creating a wonderful place to call home. Inside find bright and welcoming living spaces that have been thoughtfully cared for over the years. The functional layout provides flexibility for a variety of lifestyles, featuring a convenient first-floor bedroom and full bath; also a spacious living room, eat-in kitchen, & dining room. Upstairs, find two additional bedrooms and half bath. Ample natural light and an inviting atmosphere can be found throughout the home, making it the perfect setting for relaxing, entertaining, or enjoying everyday life. Outside, the expansive lot provides plenty of room to enjoy the outdoors. From gardening and recreation to future possibilities, the generous yard offers space that is increasingly hard to find. A detached one-car garage provides convenient parking and additional storage, while the shed is ideal for tools, lawn equipment, or hobby space. Convenient location is a bonus near local amenities, shopping, dining, schools, and major highways. Full of charm, pride of ownership, and so much potential, this house presents a wonderful opportunity for buyers seeking a move-in ready home with room to grow.
Under contract
$415,000
140 Lexington Ave, North Providence, RI 02904
3beds
1,268sqft
:
Get pre-qualified$2,582/mo
Single Family Residence
Built in 1944
0.28 Acres Lot
$426,700 Zestimate®
$327/sqft
$-- HOA
What's special
Detached one-car garageGenerous yardEat-in kitchenOversized lotDining roomFunctional layoutInviting atmosphere
- 40 days |
- 1,213 |
- 77 |
Zillow last checked:
Listing updated:
Listed by:
Sarah Kirwin 401-338-9881,
Residential Properties Ltd.
Source: StateWide MLS RI,MLS#: 1416253
Facts & features
Interior
Bedrooms & bathrooms
- Bedrooms: 3
- Bathrooms: 2
- Full bathrooms: 1
- 1/2 bathrooms: 1
Bathroom
- Features: Ceiling Height Less Than 7 Ft
- Level: Second
- Area: 28 Square Feet
- Dimensions: 7
Bathroom
- Features: Ceiling Height 7 to 9 ft
- Level: First
- Area: 35 Square Feet
- Dimensions: 7
Other
- Features: Ceiling Height 7 to 9 ft
- Level: Second
- Area: 120 Square Feet
- Dimensions: 12
Other
- Features: Ceiling Height 7 to 9 ft
- Level: Second
- Area: 209 Square Feet
- Dimensions: 19
Other
- Features: Ceiling Height 7 to 9 ft
- Level: First
- Area: 132 Square Feet
- Dimensions: 12
Dining room
- Features: Ceiling Height 7 to 9 ft
- Level: First
- Area: 121 Square Feet
- Dimensions: 11
Kitchen
- Features: Ceiling Height 7 to 9 ft
- Level: First
- Area: 121 Square Feet
- Dimensions: 11
Other
- Features: Ceiling Height 7 to 9 ft
- Level: Lower
- Area: 143 Square Feet
- Dimensions: 13
Living room
- Features: Ceiling Height 7 to 9 ft
- Level: First
- Area: 195 Square Feet
- Dimensions: 13
Storage
- Level: Lower
Heating
- Natural Gas, Baseboard
Cooling
- Window Unit(s)
Appliances
- Included: Gas Water Heater, Dishwasher, Dryer, Exhaust Fan, Disposal, Range Hood, Microwave, Oven/Range, Refrigerator, Washer
Features
- Wall (Plaster), Stairs, Plumbing (Mixed), Insulation (Ceiling), Insulation (Walls), Ceiling Fan(s), Central Vacuum
- Flooring: Ceramic Tile, Hardwood
- Windows: Insulated Windows
- Basement: Partial,Interior Entry,Partially Finished,Laundry,Storage Space
- Attic: Attic Storage
- Has fireplace: No
- Fireplace features: None
Interior area
- Total structure area: 1,268
- Total interior livable area: 1,268 sqft
- Finished area above ground: 1,268
- Finished area below ground: 0
Video & virtual tour
Property
Parking
- Total spaces: 5
- Parking features: Detached, Garage Door Opener, Driveway
- Garage spaces: 1
- Has uncovered spaces: Yes
Features
- Patio & porch: Deck, Patio
- Fencing: Fenced
Lot
- Size: 0.28 Acres
- Features: Extra Lot
Details
- Parcel number: NPROM5L46
- Zoning: RL-10
Construction
Type & style
- Home type: SingleFamily
- Architectural style: Cape Cod
- Property subtype: Single Family Residence
Materials
- Plaster, Aluminum Siding, Masonry
- Foundation: Concrete Perimeter
Condition
- New construction: No
- Year built: 1944
Utilities & green energy
- Electric: 200+ Amp Service, Generator
- Water: Municipal
- Utilities for property: Sewer Connected, Water Connected
Community & HOA
Community
- Features: Near Public Transport, Commuter Bus, Highway Access, Hospital, Interstate, Public School, Restaurants, Schools, Near Shopping
- Security: Security System Owned
HOA
- Has HOA: No
Location
- Region: North Providence
Financial & listing details
- Price per square foot: $327/sqft
- Tax assessed value: $330,200
- Annual tax amount: $5,804
- Date on market: 6/24/2026
Estimated market value
$426,700
$405,000 - $448,000
$2,779/mo
Price history
| Date | Event | Price |
|---|---|---|
| 7/11/2026 | Contingent | $415,000$327/sqft |
Source:  StateWide MLS RI #1416253 Report a problem StateWide MLS RI #1416253 Report a problem | ||
| 7/3/2026 | Listed for sale | $415,000$327/sqft |
Source: StateWide MLS RI #1416253 Report a problem | ||
| 7/1/2026 | Contingent | $415,000$327/sqft |
Source: StateWide MLS RI #1416253 Report a problem | ||
| 6/24/2026 | Listed for sale | $415,000$327/sqft |
Source: StateWide MLS RI #1416253 Report a problem | ||
Public tax history
| Year | Property taxes | Tax assessment |
|---|---|---|
| 2025 | $5,485 | $330,200 |
| 2024 | $5,485 -1.2% | $330,200 +35.7% |
| 2023 | $5,552 | $243,400 |
| 2022 | $5,552 | $243,400 |
| 2021 | $5,552 -33% | $243,400 |
| 2020 | $8,291 -0.5% | $243,400 +16.2% |
| 2017 | $8,333 +72.5% | $209,500 +21.2% |
| 2016 | $4,831 | $172,900 |
| 2015 | $4,831 +29.7% | $172,900 |
| 2014 | $3,725 -22.8% | $172,900 -13% |
| 2013 | $4,826 +0.6% | $198,700 |
| 2012 | $4,799 | $198,700 |
| 2011 | $4,799 +0.3% | $198,700 -18.4% |
| 2010 | $4,785 | $243,500 |
| 2009 | $4,785 +16.8% | $243,500 -0.4% |
| 2008 | $4,097 +9.1% | $244,600 +7.8% |
| 2006 | $3,756 | $226,940 |
| 2005 | $3,756 | $226,940 |
Find assessor info on the county website
Monthly payment
Est. payment
Payment breakdown
Explore the cost of this home by adjusting the details. Changes won't be saved.Climate risks
Neighborhood: 02904
Nearby schools
GreatSchools rating
- 3/10Joseph A. Whelan SchoolGrades: K-5Distance: 0.3 mi
- 7/10Birchwood Middle SchoolGrades: 6-8Distance: 0.4 mi
- 5/10North Providence High SchoolGrades: 9-12Distance: 0.7 mi
- $450,7002 bd2 ba1k sqft80 Alexander St, North Providence, RI 02904Off Market
- $638,2004 bd2 ba2.4k sqft142 Lexington Ave, North Providence, RI 02904Off Market
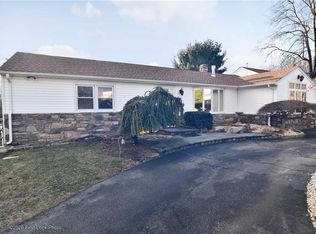
- $12,000-- bd-- ba-- sqft142 Lexington Ave, North providence, RI 02904Off Market
- $12,000-- bd-- ba-- sqft142 Lexington Ave, North providence, RI 02904Off Market
- $498,3003 bd2 ba1.6k sqft135 Lexington Ave, North Providence, RI 02904Off Market
- $--1 bd1 ba-- sqft135 Lexington Ave FLOOR 2, Providence, RI 02904Off Market
- $398,0004 bd2 ba1.8k sqft84 Alexander St, North Providence, RI 02904Off Market
- $540,4003 bd2 ba2k sqft147 Lexington Ave, North Providence, RI 02904Off Market
A local agent can set up tours, give advice and negotiate with sellers.
A local lender can help you make sure your offer is ready when you are.
Similar homes
- $399,9003 bd2 ba1.2k sqft224 Francis Ave, North Providence, RI 02904For Sale

 MLS ID #1419199, Axel Correia, Century 21 Envoy. StateWide MLS RI
 - $489,9003 bd4 ba1.4k sqft36 Wentworth St, North Providence, RI 02904For Sale
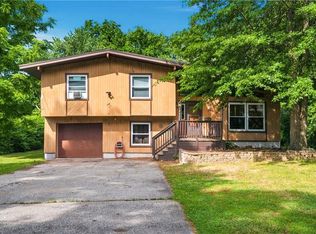 MLS ID #1416434, Scott McGee, RE/MAX Properties. StateWide MLS RI
 - $400,0003 bd2 ba1.7k sqft734 River Ave, Providence, RI 02908For Sale
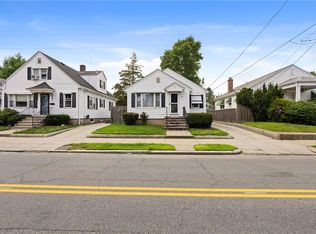 MLS ID #1419603, Francesca Gallonio, Real Broker, LLC. StateWide MLS RI
 - $389,9003 bd1 ba1k sqft24 Brookside Ave, North Providence, RI 02911For Sale
 MLS ID #1419075, Norman Harrison, Realty Center. StateWide MLS RI
 - $399,9003 bd1 ba1.5k sqft120 Woodward Rd, Providence, RI 02904For SaleMLS ID #1414329, James Duffer, RISE REC. StateWide MLS RI
- $410,0003 bd1 ba1.3k sqft9 Lookout Ave, North Providence, RI 02911For SaleMLS ID #1417520, Robert Sousa, Redfin Corporation. StateWide MLS RI
- $372,5003 bd1 ba1.5k sqft2 Carder St, Providence, RI 02904For SaleMLS ID #1411481, Masiell Luna, My Dream Home Realty. StateWide MLS RI
- $455,0003 bd1 ba1.5k sqft28 Plain St, Rumford, RI 02916For SaleMLS ID #1419608, The DiSpirito Team, Engel & Volkers Oceanside. StateWide MLS RI
- $432,0004 bd1 ba1.3k sqft26 W Lawn Ave, Pawtucket, RI 02860For SaleMLS ID #1419174, The Willett Team, SERHANT.. StateWide MLS RI
- $389,9993 bd1 ba1.2k sqft43 Sunset Ave, Providence, RI 02909For SaleMLS ID #1419298, The Duque Group, SERHANT.. StateWide MLS RI
- $499,0003 bd2 ba1.2k sqft41 Wellesley Ave, North Providence, RI 02911For SaleMLS ID #1419093, Kerri Gemma, RE/MAX Properties. StateWide MLS RI
- $332,9003 bd2 ba1.1k sqft27 Danby St, Providence, RI 02904For SaleMLS ID #1418726, Dawn Marano, Keller Williams Leading Edge. StateWide MLS RI
- $399,0003 bd1 ba1.7k sqft30 Naples Ave, Providence, RI 02908For SaleMLS ID #1409901, Trinity Greene, Smith and Oak Real Estate Co.. StateWide MLS RI
- $435,0003 bd1 ba1.1k sqft82 Cliffdale Ave, Cranston, RI 02905For SaleMLS ID #1419267, The Dowd Team, Keller Williams Coastal. StateWide MLS RI
- $409,9003 bd1 ba1.2k sqft30 Hollywood Ave, Coventry, RI 02816For SaleMLS ID #1418941, Phillip Gendreau, Strive Realty. StateWide MLS RI
- $419,9003 bd2 ba1.8k sqft5 Gail Ave, Cranston, RI 02905For SaleMLS ID #1419170, Jeffrey Mateus, Mateus Realty. StateWide MLS RI
- $449,0003 bd2 ba1.2k sqft34 Kent Ave, East Providence, RI 02914For SaleMLS ID #1419257, Pam Reis, Mateus Realty. StateWide MLS RI
- $349,0002 bd1 ba1k sqft47 Corina St, Providence, RI 02908For SaleMLS ID #1418984, The Blackstone Team, Compass. StateWide MLS RI
- $380,0003 bd2 ba1.7k sqft137 Reservoir Ave, Providence, RI 02907For SaleMLS ID #1419058, Eduardo Franco, Keller Williams Realty. StateWide MLS RI
- $439,0004 bd2 ba1.4k sqft45 Arch St, Pawtucket, RI 02860For SaleMLS ID #1414470, Robert Bohlen, RE/MAX River's Edge. StateWide MLS RI
