Skip main navigation
Closed
  • Price Unknown

    140 Libby Lane, Galena, MO 65656

    4beds
    3,752sqft
    Single Family Residence
    Built in 1998
    1.21 Acres Lot
    $699,100 Zestimate®
    $--/sqft
    $3,103 Estimated rent

    Home value

    $699,100

    Estimated sales range

    Not available

    $3,103/mo

    Zestimate® history
    Loading
    Loading...

    Owner options

    List your home for rent

    $3,103/mo

    Rent Zestimate®

    Find your next renter with Zillow Rental Manager. Plus, with online applications, you can quickly screen prospective tenants – for free.

    Learn more

    $3,103/mo

    Rent Zestimate®

    Refinance and save

    $1,000/mo

    Est. payment

    Refinancing to a lower rate could help reduce your monthly payments and save thousands over the life of the loan.

    See today's rates

    $1,000/mo

    Est. payment

    Explore your selling options

    Work with a Zillow partner agent

    Leverage their expertise and Zillow's premium Showcase listings to get your home seen by more buyers.

    Get started

    List with your own agent

    Get your home in front of millions of buyers by listing it on Zillow.

    Learn how to do it

    Sell it yourself

    Take full control of how buyers see your home on Zillow by listing For Sale by Owner (FSBO).

    List your home

    What's special

    Lake viewCul de sac locationLake frontGenerously sized roomsOpen floor planFour bedroomsWet bar
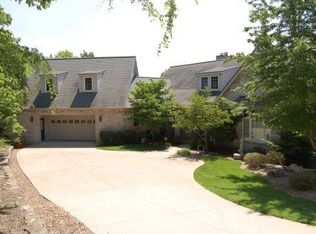
    Put this on your ''Most Wanted'' List! Incredible lake front - lake view home in a very desirable community that will satisfy all your wants and needs. The cul de sac location is just another bonus. From the captivating wall of windows with a stunning view of the crystal clear waters of Table Rock Lake to the more than generously sized rooms, this home has it all. The open floor plan allows for engagement of entertaining large families and friends if that's your desire. You'll not be disappointed with the four bedrooms (3 are en suite) all of which afford over sized closets. The kitchen allows ease of meal prep with the copious amounts of cabinetry and counter space. The size will also accommodate an eat-in area along with the desk nook and wet bar in the peninsula. The dining room is conveniently located right off the kitchen. The lower level provides additional family room with kitchen for more good times. All appliances are included as well as washer and dryer. The John Deere room could serve as a work shop as well. Over 1,000 feet of covered and uncovered deck area to enjoy all the beauty this area has to offer. There is a small community park where the kiddos can play, host a gathering under the pavilion or friendly game of pickleball. Additional amenities include water, sewer, and paved roads Want more? Yes, there are two boat slips available (additional) just 4 houses down. So, this home has all the right pieces to check all boxes on your most wanted list! Anything else would be a compromise!

    Zillow last checked:

    Listing updated:

    Listed by:

    Barbara Beaumont 417-838-4261,

    ReeceNichols -Kimberling City

    Bought with:

    Videla Lay, 2000152035

    ReeceNichols -Kimberling City

    Source: SOMOMLS as distributed by MLS GRID,MLS#: 60307081MLS Logo

    Facts & features

    Interior

    Bedrooms & bathrooms
    • Bedrooms: 4
    • Bathrooms: 4
    • Full bathrooms: 4
    Primary bedroom
    • Area: 315.31
    • Dimensions: 16.5 x 19.11
    Bedroom 2
    • Area: 163.32
    • Dimensions: 14.7 x 11.11
    Bedroom 3
    • Area: 259.12
    • Dimensions: 16.4 x 15.8
    Bedroom 4
    • Area: 249.24
    • Dimensions: 13.4 x 18.6
    Primary bathroom
    • Description: Plus 3.3 X 12.8
    • Area: 100.17
    • Dimensions: 6.3 x 15.9
    Bathroom full
    • Description: Plus 5.5 X 7.9
    • Area: 46.61
    • Dimensions: 5.9 x 7.9
    Bathroom three quarter
    • Area: 84.6
    • Dimensions: 9.4 x 9
    Bathroom three quarter
    • Area: 83.6
    • Dimensions: 9.5 x 8.8
    Dining room
    • Area: 171.12
    • Dimensions: 13.8 x 12.4
    Family room
    • Area: 1262.52
    • Dimensions: 33.4 x 37.8
    Garage
    • Area: 726.57
    • Dimensions: 29.9 x 24.3
    Great room
    • Area: 561.05
    • Dimensions: 22.9 x 24.5
    Other
    • Description: Mechanical & Storage
    • Area: 429.3
    • Dimensions: 26.5 x 16.2
    Kitchen
    • Area: 340.05
    • Dimensions: 24.1 x 14.11
    Kitchen
    • Area: 156.52
    • Dimensions: 19.3 x 8.11
    Laundry
    • Area: 122.76
    • Dimensions: 9.9 x 12.4
    Other
    • Description: Walk-In Closet
    • Area: 53.55
    • Dimensions: 6.3 x 8.5
    Heating
    • Forced Air, Fireplace(s), Propane
    Cooling
    • Attic Fan, Ceiling Fan(s), Central Air
    Appliances
    • Included: Electric Cooktop, Propane Water Heater, Built-In Electric Oven, Free-Standing Electric Oven, Additional Water Heater(s), Dryer, Washer, Exhaust Fan, Microwave, Water Softener Owned, Refrigerator, Disposal, Dishwasher
    Features
    • Internet - Cable, Marble Counters, Laminate Counters, Walk-In Closet(s), Walk-in Shower, Wet Bar
    • Flooring: Carpet, Tile
    • Windows: Window Coverings, Blinds, Window Treatments
    • Basement: Walk-Out Access,Exterior Entry,Storage Space,Interior Entry,Finished,Full
    • Attic: Pull Down Stairs
    • Has fireplace: Yes
    • Fireplace features: Family Room, Two or More, Screen, Wood Burning, Brick, Great Room
    Interior area
    • Total structure area: 4,236
    • Total interior livable area: 3,752 sqft
    • Finished area above ground: 1,704
    • Finished area below ground: 2,048

    Property

    Parking
    • Total spaces: 3
    • Parking features: Garage - Attached
    • Attached garage spaces: 3
    Features
    • Levels: One
    • Stories: 1
    • Patio & porch: Deck
    • Has spa: Yes
    • Spa features: Bath
    • Fencing: None
    • Has view: Yes
    • View description: Panoramic, Lake, Water
    • Has water view: Yes
    • Water view: Water,Lake
    • Waterfront features: Waterfront, Lake Front
    Lot
    • Size: 1.21 Acres
    • Dimensions: 93 x 329 x 240 x 316
    • Features: Adjoins Government Land, Waterfront
    Details
    • Parcel number: 119.031002004009.000

    Construction

    Type & style
    • Home type: SingleFamily
    • Architectural style: Raised Ranch
    • Property subtype: Single Family Residence
    Materials
    • Wood Siding, Vinyl Siding, Brick
    • Foundation: Poured Concrete
    • Roof: Composition
    Condition
    • Year built: 1998

    Utilities & green energy

    • Sewer: Septic Tank, Community Sewer
    • Water: Shared Well
    • Utilities for property: Cable Available

    Community & neighborhood

    Security
    • Security features: Smoke Detector(s), Carbon Monoxide Detector(s)
    Location
    • Region: Galena
    • Subdivision: Pioneer Point

    HOA & financial

    HOA
    • HOA fee: $1,000 annually
    • Services included: Play Area, Water, Sewer, Common Area Maintenance

    Other

    Other facts
    • Listing terms: Cash,Conventional
    • Road surface type: Asphalt, Concrete

    Price history

    DateEventPrice
    3/31/2026Sold--
    Source: SOMOMLS as distributed by MLS GRID #60307081 Report a problem
    2/24/2026Pending sale$750,000$200/sqft
    Source: SOMOMLS as distributed by MLS GRID #60307081 Report a problem
    12/12/2025Listed for sale$750,000$200/sqft
    Source: SOMOMLS as distributed by MLS GRID #60307081 Report a problem
    10/27/2025Pending sale$750,000$200/sqft
    Source: SOMOMLS as distributed by MLS GRID #60307081 Report a problem
    10/12/2025Listed for sale$750,000$200/sqft
    Source: ReeceNichols Real Estate #60307081 Report a problem

    Public tax history

    YearProperty taxesTax assessment
    2024$2,020 +0.1%$41,230
    2023$2,017 +0.7%$41,230 +0.1%
    2022$2,004 $41,190
    2021-- $41,190 +0.7%
    2020-- $40,910
    2019-- $40,910
    2018-- $40,910
    2017$1,761 -0.2%$40,910
    2016$1,764 +3.7%$40,910 +0.6%
    2015$1,701 +1.6%$40,660 +0.4%
    2014$1,674 -0.2%$40,490
    2012$1,677 +0%$40,490
    2011$1,677 +0%$40,490
    2010$1,677 $40,490

    Find assessor info on the county website

    Neighborhood: 65656

    Nearby schools

    GreatSchools rating
    Schools provided by the listing agent
    • Elementary: Reeds Spring
    • Middle: Reeds Spring
    • High: Reeds Spring

    Source: SOMOMLS as distributed by MLS GRID. This data may not be complete. We recommend contacting the local school district to confirm school assignments for this home.

    Sell for more on Zillow
    Get a Zillow Showcase℠ listing at no additional cost and you could sell for .
    $699,100
    2% more
    +$13,982
    With Zillow Showcase(estimated)
    $713,082