Skip main navigation
Closed
  • $579,000

    140 Lighthouse Ct, Fayetteville, GA 30215

    4beds
    4,306sqft
    Single Family Residence
    Built in 1999
    1.29 Acres Lot
    $596,500 Zestimate®
    $134/sqft
    $3,729 Estimated rent

    Home value

    $596,500

    $555,000 - $638,000

    $3,729/mo

    Zestimate® history
    Loading
    Loading...

    Owner options

    List your home for rent

    $3,729/mo

    Rent Zestimate®

    Find your next renter with Zillow Rental Manager. Plus, with online applications, you can quickly screen prospective tenants – for free.

    Learn more

    $3,729/mo

    Rent Zestimate®

    Refinance and save

    $3,502/mo

    Est. payment

    Refinancing to a lower rate could help reduce your monthly payments and save thousands over the life of the loan.

    See today's rates

    $3,502/mo

    Est. payment

    Explore your selling options

    Work with a Zillow partner agent

    Leverage their expertise and Zillow's premium Showcase listings to get your home seen by more buyers.

    Get started

    List with your own agent

    Get your home in front of millions of buyers by listing it on Zillow.

    Learn how to do it

    Sell it yourself

    Take full control of how buyers see your home on Zillow by listing For Sale by Owner (FSBO).

    List your home

    What's special

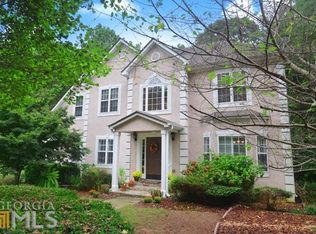
    SELLERS ABLE TO ACCOMODATE A QUICK CLOSE!!! Move in and have your home READY for Thanksgiving with family and friends! This well-cared-for and updated traditional home has much to offer. Located in Harbor Lakes neighborhood with amenities such as lakes, pool, and tennis courts, this home is nestled under the canopy of trees on 1.25+ acre lot. Three side brick exterior makes for lower maintenance. Two-story entryway has a "Wow" effect with a beautiful staircase. Flex space off the foyer offers options such as a dedicated home office, playroom, or the growing popular cocktail room. Cozy family room showcases a painted brick fireplace and is adjacent a beautifully renovated eat-in kitchen. The hallway leads to a pantry, powder room, laundry room and a friend's entry doorway. A formal Dining room completes the first floor. Upstairs are three secondary bedrooms that share an updated bath. But the Showstopper is the Owner's Suite. An oversized Owner's Suite has a charming sitting room that would be a fabulous nursery, home office, hobby room, or parents' retreat. A fully renovated Owner's Bath has double vanities, a gracious tiled walk-in shower, soaking tub, and water closet. The bath has spa like vibes! Finished terrace level has full bathroom, optional 5th bedroom, media room, flex room, and storage space. Opportunities abound in the large backyard.

    Zillow last checked:

    Listing updated:

    Listed by:

    Tonya Jones Group 706-953-3268,

    BHHS Georgia Properties

    Bought with:

    Bryan Storer, 419936

    Dwelli

    Source: GAMLS,MLS#: 10343539MLS Logo

    Facts & features

    Interior

    Bedrooms & bathrooms
    • Bedrooms: 4
    • Bathrooms: 4
    • Full bathrooms: 3
    • 1/2 bathrooms: 1
    Dining room
    • Features: Separate Room
    Kitchen
    • Features: Breakfast Area, Kitchen Island, Solid Surface Counters
    Heating
    • Natural Gas, Central, Zoned, Dual
    Cooling
    • Electric, Ceiling Fan(s), Central Air
    Appliances
    • Included: Dishwasher, Gas Water Heater, Microwave, Oven/Range (Combo), Refrigerator, Stainless Steel Appliance(s)
    • Laundry: Mud Room
    Features
    • Double Vanity, Rear Stairs, Separate Shower, Soaking Tub, Tile Bath, Tray Ceiling(s), Entrance Foyer, Vaulted Ceiling(s), Walk-In Closet(s)
    • Flooring: Carpet, Hardwood, Tile
    • Basement: Bath Finished,Daylight,Exterior Entry,Finished,Full,Interior Entry
    • Attic: Pull Down Stairs
    • Number of fireplaces: 1
    • Fireplace features: Family Room, Gas Starter, Gas Log
    Interior area
    • Total structure area: 4,306
    • Total interior livable area: 4,306 sqft
    • Finished area above ground: 3,060
    • Finished area below ground: 1,246

    Property

    Parking
    • Total spaces: 2
    • Parking features: Attached, Garage Door Opener, Garage
    • Has attached garage: Yes
    Features
    • Levels: Three Or More
    • Stories: 3
    • Patio & porch: Deck, Patio
    • Exterior features: Sprinkler System
    Lot
    • Size: 1.29 Acres
    • Features: Cul-De-Sac, Level
    • Residential vegetation: Wooded
    Details
    • Additional structures: Gazebo, Outbuilding
    • Parcel number: 050410007

    Construction

    Type & style
    • Home type: SingleFamily
    • Architectural style: Brick 3 Side,Brick/Frame,Traditional
    • Property subtype: Single Family Residence
    Materials
    • Brick
    • Foundation: Slab
    • Roof: Composition
    Condition
    • Resale
    • New construction: No
    • Year built: 1999

    Utilities & green energy

    • Sewer: Septic Tank
    • Water: Public
    • Utilities for property: Cable Available

    Community & neighborhood

    Security
    • Security features: Smoke Detector(s)
    Community
    • Community features: Playground, Pool, Street Lights, Tennis Court(s)
    Location
    • Region: Fayetteville
    • Subdivision: Harbor Lakes 2B

    Other

    Other facts
    • Listing agreement: Exclusive Right To Sell
    • Listing terms: Cash,Conventional,FHA,VA Loan

    Price history

    DateEventPrice
    11/18/2024Sold$579,000$134/sqft
    Source: GAMLS #10343539 Report a problem
    10/18/2024Pending sale$579,000$134/sqft
    Source: GAMLS #10343539 Report a problem
    10/9/2024Price change$579,000-1%$134/sqft
    Source: GAMLS #10343539 Report a problem
    7/25/2024Listed for sale$584,900+34.8%$136/sqft
    Source: GAMLS #10343539 Report a problem
    11/18/2021Sold$434,000-0.2%$101/sqft
    Source: Public Record Report a problem
    10/16/2021Pending sale$435,000$101/sqft
    Source: GAMLS #9034196 Report a problem
    10/13/2021Price change$435,000+1.2%$101/sqft
    Source: GAMLS #9034196 Report a problem
    9/11/2021Pending sale$430,000+89.1%$100/sqft
    Source: GAMLS #9034196 Report a problem
    9/22/1999Sold$227,400$53/sqft
    Source: Public Record Report a problem

    Public tax history

    YearProperty taxesTax assessment
    2025$6,186 +31.7%$223,852 +7%
    2024$4,696 $209,208 +4.4%
    2023-- $200,440 +15.5%
    2022$4,373 +278.8%$173,600 +18.4%
    2021$1,155 +0.9%$146,640 +3.9%
    2020$1,145 -2.6%$141,120 -1.3%
    2019$1,175 +5.8%$142,960 +5.8%
    2018$1,111 $135,080 +1.2%
    2017$1,111 +14.6%$133,440 +20.4%
    2016$969 $110,800 +8%
    2015$969 +11.3%$102,560 +10%
    2014$871 $93,240 +1.6%
    2013$871 +0.6%$91,760 -0.9%
    2012$866 -12.3%$92,560 -17.1%
    2011$988 +8.3%$111,640 -1.8%
    2010$912 -14.4%$113,720 -14.5%
    2009$1,065 +6.9%$132,988
    2008$996 -57.1%$132,988
    2007$2,322 $132,988 +4.1%
    2006-- $127,732 +10%
    2005-- $116,084 +2.5%
    2004$2,062 $113,300 +3%
    2003-- $109,980 +1.3%
    2002$3,139 -2%$108,580 +2.8%
    2001$3,204 +3.1%$105,672 +9%
    2000$3,106 $96,952

    Find assessor info on the county website

    Neighborhood: 30215

    Nearby schools

    GreatSchools rating
    Schools provided by the listing agent
    • Elementary: Sara Harp Minter
    • Middle: Whitewater
    • High: Whitewater

    Source: GAMLS. This data may not be complete. We recommend contacting the local school district to confirm school assignments for this home.

    Get a cash offer in 3 minutes
    Find out how much your home could sell for in as little as 3 minutes with a no-obligation cash offer.
    Estimated market value
    $596,500
    Get a cash offer in 3 minutes
    Find out how much your home could sell for in as little as 3 minutes with a no-obligation cash offer.
    Estimated market value
    $596,500