Location Location! 4 bedroom, 2 1/2 bath home that boasts hardwood floors throughout the main living area along with stunning crown molding & gas log fireplace in family room. Kitchen is bright & features a breakfast area, stainless steel appliances & custom tile backsplash. Upstairs is the master suite with trey ceiling; crown molding & two walk in closets & spacious master bath with whirlpool tub & separate shower & double vanity. There are two additional bedrooms with walk in closets & a huge bonus room or possibly a 4th bedroom. Enjoy the large backyard with a new deck, plenty of room for a garden and the detached garage with sink, electric and more for hobbies.
For sale
Price cut: $15K (8/31)
$410,000
140 Lincarrie Ln, Harvest, AL 35749
4beds
2,279sqft
Single Family Residence
Built in 2005
0.44 Acres Lot
$408,400 Zestimate®
$180/sqft
$-- HOA
What's special
Huge bonus roomCustom tile backsplashStunning crown moldingStainless steel appliancesBreakfast area
- 40 days
- 647
- 38
Likely to sell faster than
Zillow last checked:
Listing updated:
Listed by:
Kathy Lawrence 256-278-9149,
RE/MAX Unlimited
Source: ValleyMLS,MLS#: 21924654
Facts & features
Interior
Bedrooms & bathrooms
- Bedrooms: 4
- Bathrooms: 3
- Full bathrooms: 2
- 1/2 bathrooms: 1
Rooms
- Room types: Foyer, Master Bedroom, Living Room, Bedroom 2, Dining Room, Bedroom 3, Kitchen, Bedroom 4, Laundry
Primary bedroom
- Features: Ceiling Fan(s), Carpet, Walk-In Closet(s)
- Level: Second
- Area: 182
- Dimensions: 14 x 13
Bedroom 2
- Features: Ceiling Fan(s), Carpet, Vaulted Ceiling(s), Walk-In Closet(s)
- Level: Second
- Area: 130
- Dimensions: 10 x 13
Bedroom 3
- Features: Ceiling Fan(s), Carpet
- Level: Second
- Area: 143
- Dimensions: 11 x 13
Bedroom 4
- Features: Ceiling Fan(s), Carpet, Walk-In Closet(s)
- Level: Second
- Area: 204
- Dimensions: 17 x 12
Dining room
- Features: Chair Rail, Wood Floor
- Level: First
- Area: 110
- Dimensions: 10 x 11
Kitchen
- Features: Eat-in Kitchen, Pantry
- Level: First
- Area: 110
- Dimensions: 11 x 10
Living room
- Features: Ceiling Fan(s), Crown Molding, Fireplace, Recessed Lighting
- Level: First
- Area: 520
- Dimensions: 26 x 20
Laundry room
- Features: Tile
- Level: Second
- Area: 36
- Dimensions: 6 x 6
Heating
- Central 2, Electric, Natural Gas
Cooling
- Central 2, Electric
Appliances
- Included: Range, Microwave, Electric Water Heater
Features
- Basement: Crawl Space
- Number of fireplaces: 1
- Fireplace features: Gas Log, One
Interior area
- Total interior livable area: 2,279 sqft
Property
Parking
- Parking features: Garage-Two Car, Garage-Attached, Garage-Detached, Garage Door Opener, Driveway-Concrete
Features
- Levels: Two
- Stories: 2
- Patio & porch: Covered Porch, Deck
Lot
- Size: 0.44 Acres
- Dimensions: 100 x 190 x 100 x 190
Details
- Parcel number: 1503050002012029
Construction
Type & style
- Home type: SingleFamily
- Property subtype: Single Family Residence
Condition
- New construction: No
- Year built: 2005
Utilities & green energy
- Sewer: Septic Tank
- Water: Public
Community & HOA
Community
- Subdivision: Wellington Trace
HOA
- Has HOA: No
Location
- Region: Harvest
Financial & listing details
- Price per square foot: $180/sqft
- Tax assessed value: $444,300
- Annual tax amount: $1,553
- Date on market: 7/24/2026
Estimated market value
$408,400
$388,000 - $429,000
$2,101/mo
Price history
| Date | Event | Price |
|---|---|---|
| 8/31/2026 | Price change | $410,000-3.5%$180/sqft |
Source:  ValleyMLS #21924654 Report a problem ValleyMLS #21924654 Report a problem | ||
| 8/9/2026 | Price change | $425,000-1.2%$186/sqft |
Source: ValleyMLS #21924654 Report a problem | ||
| 7/24/2026 | Listed for sale | $430,000+83%$189/sqft |
Source: ValleyMLS #21924654 Report a problem | ||
| 4/5/2017 | Sold | $235,000-6%$103/sqft |
Source: ValleyMLS #1057744 Report a problem | ||
| 1/4/2017 | Price change | $249,900-3.8%$110/sqft |
Source: Exit Realty North #1057744 Report a problem | ||
| 11/17/2016 | Listed for sale | $259,900+566.4%$114/sqft |
Source: Exit Realty North #1057744 Report a problem | ||
| 6/2/2005 | Sold | $39,000$17/sqft |
Source: Public Record Report a problem | ||
Public tax history
| Year | Property taxes | Tax assessment |
|---|---|---|
| 2025 | $1,553 +4.1% | $44,440 +3.9% |
| 2024 | $1,492 +4.2% | $42,760 +4% |
| 2023 | $1,432 +21.8% | $41,120 +21% |
| 2022 | $1,176 +12.7% | $33,980 +12.7% |
| 2021 | $1,043 +7.4% | $30,160 +7% |
| 2020 | $971 +5.1% | $28,200 +4.8% |
| 2019 | $924 | $26,900 +3.3% |
| 2018 | $924 +3.5% | $26,040 |
| 2017 | $893 | $26,040 |
| 2016 | $893 | $26,040 |
| 2015 | $893 -1.6% | $26,040 -1.5% |
| 2014 | $907 | $26,440 |
| 2013 | -- | $26,440 |
| 2012 | -- | $26,440 |
| 2011 | -- | $26,440 |
Find assessor info on the county website
Monthly payment
Est. payment
Payment breakdown
Explore the cost of this home by adjusting the details. Changes won't be saved.Climate risks
Neighborhood: 35749
Nearby schools
Schools provided by the listing agent
- Elementary: Harvest Elementary School
- Middle: Sparkman
- High: Sparkman
Source: ValleyMLS. This data may not be complete. We recommend contacting the local school district to confirm school assignments for this home.

Similar homes
- $389,9004 bd3 ba2.3k sqft161 Waterbury Dr, Harvest, AL 35749For Sale
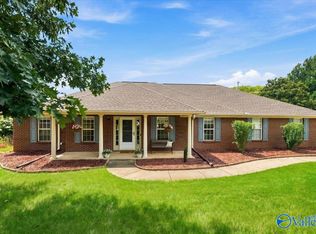 MLS ID #21926373, Jessica Peacock. ValleyMLS
 - $350,0003 bd3 ba2.4k sqft118 Emerald Dr, Harvest, AL 35749For Sale
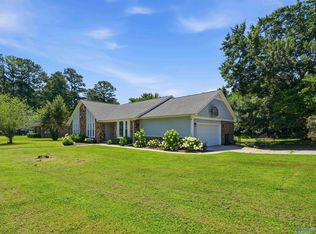 MLS ID #21918103, Lachun Weaver. ValleyMLS
 - $322,0003 bd2 ba2k sqft110 Word Ln, Harvest, AL 35749For Sale
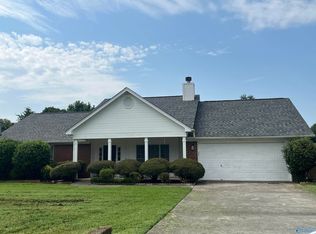 MLS ID #21920628, Joe Dent. ValleyMLS
 - $499,9005 bd4 ba3.2k sqft16382 Evarard Cir NW, Harvest, AL 35749For Sale
 MLS ID #21927126, Angie Jaggers. ValleyMLS
 - $485,0005 bd4 ba3.2k sqft100 Jeff View Ct, Harvest, AL 35749For Sale
 MLS ID #21451700, Sylvester Steward, eXp Realty, LLC Central. GALMLS
